417 Prospect Street, Elkhart, IN 46514
- 5 beds |
- 4 baths |
- 4,176 sqft
 Single-Family Home
  Built in 1880
  0.38acre lot
 2 car garage
  $84/sqft
  Listed 4 months ago
Property Description
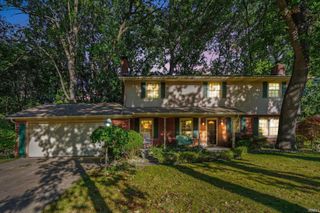
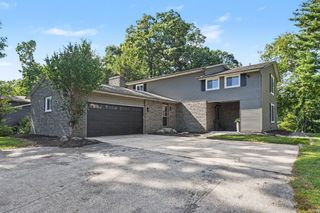
OPEN HOUSE SUNDAY OCTOBER 11 NOON-3PM....Timeless character, remarkable space, and craftsmanship rarely found today. Offering 3,644 sq. ft., 5 bedrooms, 3.5 baths, and a flexible floor plan, this extraordinary home is filled with original architectural details, including soaring 12+ ft. ceilings, a striking staircase, 10-ft. hardwood doorways, pocket doors, intricate woodwork, crown molding, and refinished hardwood floors. Multiple living spaces include a parlor with original library built-ins, great room with fireplace, billiard room, and light-filled sunroom. Five bedrooms provide plenty of flexibility, with potential for a sixth. Modern improvements include a new boiler system, tankless water heater, and water softener, plus an attached 2-car garage. Built circa 1877 in the Second Empire/Italianate style and later owned by renowned Elkhart architect E. Hill Turnock, whose work includes Ruthmere Mansion. Rated “Outstanding” for architectural integrity in an Elkhart County architectural survey, without historic-register restrictions. A truly distinctive home offering extraordinary character, generous space, and craftsmanship that simply isn’t replicated today. Come experience 417 Prospect for yourself.
- Listing Status:
- Active
- Date Added:
- May 14, 2026
- Data Last Updated:
- October 9, 2026 at 7:58AM
- Listing Office:
- Snyder Strategy Realty Inc. : 317-452-8778
- Listing Agent:
- Cassie Rhoades : 574-612-3771
- MLS ID:
- 202618457
- General: Brick
- Style: TudorTwo Story
- Roofing: Shingle
- School District: Elkhart Community Schools
- Zoning: Bickels Ex N 54Ft Lot 820-06-05-159-010.000-012
- Fencing: Chain Link
- Water: City
- Sewer: City
This listing courtesy of Cassie Rhoades , Snyder Strategy Realty Inc.
Monthly Payment
- Principal & Interest $
- Property Taxes $
- Home Insurance $
- VA Funding Fee $


 New - 2 days ago