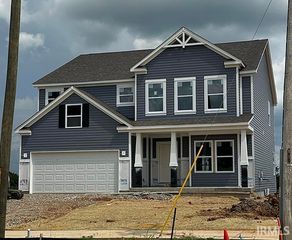
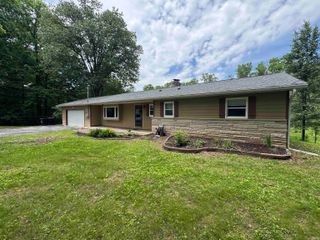
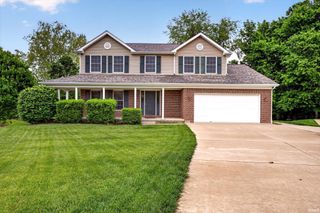
1018 E Rachel Way, Ellettsville, IN 47429
- 4 beds |
- 3 baths |
- 4,022 sqft
 Single-Family Home
  Built in 2026
  0.3acre lot
 2 car garage
  $109/sqft
  Listed 4 months ago
Property Description
2 story home over full unfinished basement, 4 BR on the upper level with a large loft style recreation room and laundry room. The main level features a spacious kitchen with fantastic breakfast bar island open to the dining area and family room, a good size mud room transitioning to the foyer, a convenient hobby room, study with large closet and 1/2 bath. A stand out in this home is the primary bedroom with fabulous en suite bath, the extra bonus room upstairs and a full walk-out basement. Some of the upgrades included are: full covered front porch; LVP flooring through the main level; window trim & seat style ledges; lighting; spindle railing; 9' ceilings on main level and basement; plumbing rough-in in basement; primary bath upgrades - 72" double bowl vanity with middle drawer stack, 48" shower & clear glass door, and garden tub; elongated toilets; kitchen upgrades - crown molding on cabinets, cabinet upgrade, added cabinet over fridge, Frigidaire stainless appliance package (does not include refrigerator); 12 x 12 deck from kitchen sliding door; and more. Some of the standard features include a 92% efficiency gas furnace; 13 Seer A/C unit; 50 gallon electric water heater. Beacon homes are Energy Star rated and come with a 2-10 New Construction Warranty. A refrigerator may be added for $1,950 and garage door openers may be added for $1,300. Ths home is scheduled for completion approximately October of 2026. See attached documentation that includes but is not limited to the 2-10 Warranty, Quality Standard Features, Selections Sheet with finishes for the home, and floorplan.
- Listing Status:
- Active
- Date Added:
- June 11, 2026
- Data Last Updated:
- October 9, 2026 at 6:57AM
- Listing Office:
- RE/MAX Acclaimed Properties : 812-332-3001
- Listing Agent:
- Tracee Lutes : 812-322-2650
- MLS ID:
- 202622709
- General: BrickVinyl
- Style: Two Story
- Roofing: AsphaltDimensional Shingles
- School District: Richland-Bean Blossom Community Schools
- Driveway: Concrete
- Zoning: 009-13277-21 Overbrook Estates 1st Lot 2153-04-11-200-083.000-013
- Water: Public
- Sewer: Public
This listing courtesy of Tracee Lutes , RE/MAX Acclaimed Properties
Monthly Payment
- Principal & Interest $
- Property Taxes $
- Home Insurance $
- VA Funding Fee $