1700 N Allen Court, Ellettsville, IN 47429
- 3 beds |
- 3 baths |
- 2,840 sqft
 Single-Family Home
  Built in 1974
  1.15acre lot
 5 car garage
  $143/sqft
  Listed 1 month ago
Property Description
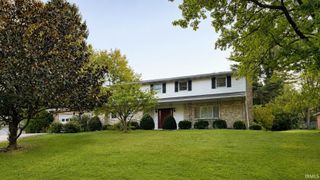
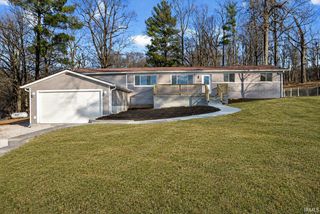
Beautifully reimagined ranch over unfinished basement on a quiet 1.15-acre lot in Ellettsville! Surrounded by mature trees and filled with natural light, this 3-bedroom, 2.5-bath home offers modern updates, comfortable living, and exceptional space. The entire main level has been gutted and thoughtfully updated, featuring beautiful hardwood floors and a bright, fresh feel throughout. The updated kitchen showcases new cabinetry, countertops, and appliances, while the bathrooms have also been updated and refreshed. The primary suite is conveniently located on the main level, adding to the home's functional layout. With 1,726 finished square feet on the main level plus 1,114 unfinished square feet in the basement, there is plenty of room to enjoy now, and additional space to make your own. Outside, the covered back patio provides a peaceful place to relax and enjoy views of the wooded surroundings. A new roof and gutters offer additional peace of mind, while the stone and wood exterior gives the home plenty of character and curb appeal. And then there is the garage! The detached 4-bay, 5-car garage is an incredible bonus, offering outstanding space for vehicles, hobbies, storage, or a workshop. Beautiful updates. A peaceful setting. Room to grow. And garage space that is hard to find. 1700 N Allen Ct is ready to welcome you home!
- Listing Status:
- Active
- Date Added:
- August 25, 2026
- Data Last Updated:
- October 9, 2026 at 7:58AM
- Listing Office:
- FC Tucker/Bloomington REALTORS : 812-336-7300
- Listing Agent:
- Matt Leslie : 812-345-6104
- MLS ID:
- 202634819
- General: StoneWood
- Style: RanchOne Story
- Roofing: Asphalt
- School District: Richland-Bean Blossom Community Schools
- Zoning: 007-22400-00 MAPLE WOODS LOTS 13 & 1253-04-02-304-019.000-011
- Water: Public
- Sewer: Public
This listing courtesy of Matt Leslie , FC Tucker/Bloomington REALTORS
Monthly Payment
- Principal & Interest $
- Property Taxes $
- Home Insurance $
- VA Funding Fee $