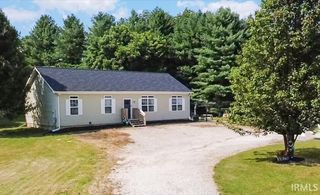
340 E Brittany Way, Ellettsville, IN 47429
- 4 beds |
- 2 baths |
- 1,930 sqft
 Single-Family Home
  Built in 1993
  10,454sqft lot
 2 car garage
  $148/sqft
  Listed 24 days ago
Property Description
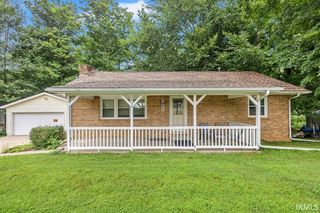
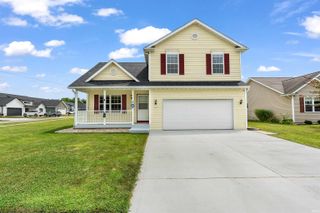
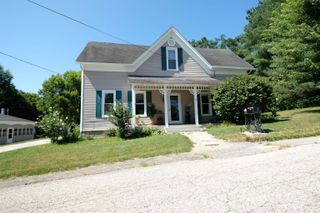
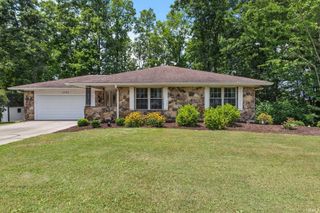
More Home. More Life. More Than Expected. 4/2 | Walkable to downtown Ellettsville. Step inside to vaulted ceilings and a living room made for settling in — window seat, warm white walls, pops of woven rattan throughout. Then the kitchen. Carrara Miska quartz countertops, Kraus Arc faucet, extra deep sink, new stainless steel appliance package, refreshed cabinetry, open shelving, and a new slider to your private morning coffee. Everything built for real life. Three bedrooms upstairs including a serene primary. A bathroom that stops you — ebony slim shaker vanity, arched metal mirror, warm LVP, and Carrara Miska quartz. Again. The basement is the surprise. Stone-look tile covers the bright walkout family room. A Noguchi-inspired paper lantern glows overhead, slider opens outside. Movie nights were made for this room. The fourth bedroom connects to the bathroom you've been waiting for. Color-drenched Color Atelier limewash walls, scalloped wood mirror, strikes of gold, curved glass shower enclosure. Nothing about this house is an afterthought. Even the laundry has marble-inspired checkerboard floors. Completely private. Fully fenced. Multi-zone yard with room to play — bistro patio off the kitchen, fire pit space off the walkout. Two-car garage. Mechanicals and smart tech provide peace of mind: New roof 2026. New water heater 2026. New garage door 2026. Bryant HVAC 2022. Ecobee thermostat. Chamberlain MyQ. Kwikset smart entry. Smithville Fiber available. Seller offering up to $600 home warranty credit. Seven miles from Bloomington. Minutes to I-69 and Edgewood schools. Walkable to the trail, downtown, library, and coffee. Move-in ready — for you. Listing agent holds ownership interest.
- Listing Status:
- Active
- Date Added:
- July 30, 2026
- Data Last Updated:
- August 24, 2026 at 1:59AM
- Listing Office:
- eXp Realty LLC : 888-611-3912
- Listing Agent:
- Robyn Wirkerman : 812-567-2444
- MLS ID:
- 202630899
- General: Vinyl
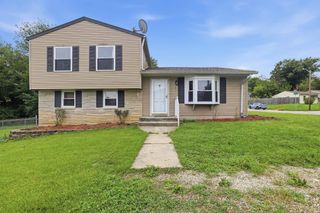
- Style: Tri-Level
- Roofing: Asphalt
- HOA Amenities: 0.0
- School District: Richland-Bean Blossom Community Schools
- Zoning: PADDINGTON PARK LOT 21953-04-10-106-022.000-013
- Fencing: Wood
- Water: City
- Sewer: City
This listing courtesy of Robyn Wirkerman , eXp Realty LLC
Monthly Payment
- Principal & Interest $
- Property Taxes $
- Home Insurance $
- VA Funding Fee $

 New - 3 days ago