5451 W Channing Way, Ellettsville, IN 47429
- 3 beds |
- 3 baths |
- 1,900 sqft
 Single-Family Home
  Built in 2011
  0.35acre lot
 2 car garage
  $184/sqft
  Listed 2 months ago
Property Description
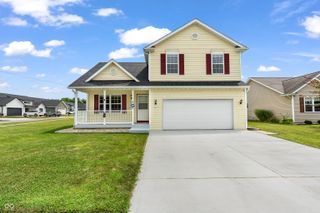
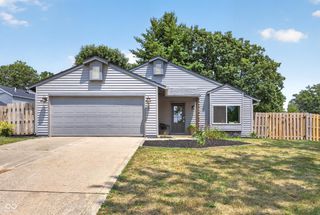
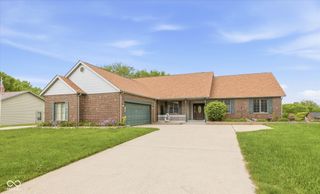
Discover the effortless charm of 5451 W Channing WAY in ELLETTSVILLE, IN. Built in 2011, this inviting 3 bedroom 2.5 bath single-family residence spans approximately 1900 square feet and is ready for you to move in and make it your own. The heart of this home is undoubtedly its kitchen, designed for both culinary exploration and casual gatherings. It features sleek stainless steel appliances and a functional island, providing ample space for meal preparation and entertaining. In the bathrooms, convenience meets comfort with a double vanity, streamlining morning routines and offering a touch of everyday luxury. This property also offers a private fenced yard, perfect for outdoor enjoyment and relaxation. An attached garage provides convenience and additional storage, while a dedicated laundry room simplifies household tasks. A welcoming covered front porch extends an invitation to unwind and enjoy the surroundings. Imagine the possibilities that await you in this thoughtfully designed home.
- Listing Status:
- Active
- Data Last Updated:
- August 24, 2026 at 1:19AM
- Listing Office:
- eXp Realty LLC : 812-341-0737
- Listing Agent:
- Brad Williamson : 812-341-0737
- MLS ID:
- 22107793

- General: Storage ShedSee Remarks
- Style: Cape Cod
- Parking: Attached
- General: One and One HalfBlock
- Originating MLS: mibor
- School District: Monroe Central School Corp
- County: Monroe
- Zoning: The Woods Of The Meadowlands Lot 120 .35A530411300097120013
- View: Trees/WoodsView
- Water: Public
- Source: mibor
This listing courtesy of Brad Williamson , eXp Realty LLC
Monthly Payment
- Principal & Interest $
- Property Taxes $
- Home Insurance $
- VA Funding Fee $