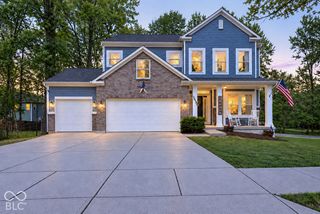
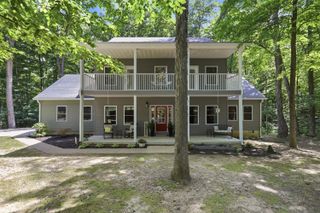
860 N Abigail Lane, Ellettsville, IN 47429
- 4 beds |
- 4 baths |
- 3,790 sqft
 Single-Family Home
  Built in 2019
  0.41acre lot
 2 car garage
  $139/sqft
  Listed 2 months ago
Property Description
Welcome to Overbrook Estates in Ellettsville - a custom built 4-bed, 3.5-bath ranch with a fully finished "walk-out" basement, blending modern finishes and functional living. Luxury flooring flows through the main living areas and plush carpet warms the bedrooms. The main level features 9-ft ceilings and a vaulted Great Room 20x14 that bathes the home in natural light. Dining area 14x10, Primary Suite with dual vanities, walk-in shower and 10x7 walk-in closet. The open kitchen includes all appliances and a 5x6 pantry. Flexible living spaces include four bedrooms (one in the basement), a 25x25 rec room with bar, a dedicated theater area, a 16x15 workout room, a full basement bath, and a 26x5 storage room. Enjoy outdoor living on the back patio and a quiet street in a close-knit neighborhood - Bloomington is only 10 minutes away. From the front door to I-465 is only 45 minutes Key features: 4 beds, 3.5 baths, Fully finished walk-out basement, 25x25 rec room with bar; theater area, Basement bedroom + full bath, 16x15 workout room; 26x5 storage, Open kitchen with appliances + 5x6 pantry, 9-ft ceilings main level; vaulted Great Room, Luxury flooring main areas; carpeted bedrooms, Back patio; quiet street; 10 minutes to Bloomington. Interior pictures coming soon!!! Home goes live on Friday 7/31!!!
- Listing Status:
- Active
- Data Last Updated:
- October 9, 2026 at 3:18AM
- Listing Office:
- Ebeyer Realty, LLC : 317-557-4554
- Listing Agent:
- David Ebeyer : 317-557-4554
- MLS ID:
- 22116573

- General: Balcony
- Style: Craftsman
- Other Structures: DeckPatioCovered
- Parking: Attached
- Windows: Low-Emissivity Windows
- General: OneConcrete Perimeter
- Originating MLS: mibor
- School District: Richland-Bean Blossom C S C
- County: Monroe
- Zoning: Overbrook Estates 1st Lot 15530411200067000013
- Water: Public
- Source: mibor
This listing courtesy of David Ebeyer , Ebeyer Realty, LLC
Monthly Payment
- Principal & Interest $
- Property Taxes $
- Home Insurance $
- VA Funding Fee $