10111 Gallop Way, Evansville, IN 47725
- 4 beds |
- 3 baths |
- 2,740 sqft
 Single-Family Home
  Built in 2022
  0.34acre lot
 2 car garage
  $100/sqft
  Listed 9 days ago
Property Description
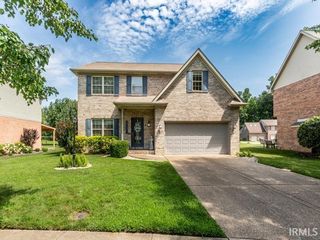
THIS HOME WILL BE OFFERED IN AN ONLINE ONLY AUCTION CLOSING ON THURS., OCT. 29TH @ 6 PM. Discover this beautiful home in Saddle Creek Estates, a lovely subdivision in the desirable McCutchanville area of Evansville. The subdivision has a park-like feel with plenty of mature trees, and the home has wooded views beyond the backyard. Inside, there is plenty of space to settle in and make it your own. The owners are dissolving their business partnership and have chosen to sell this property, which was the model home for the subdivision, at auction. The home will sell to the high bidder at $275,000 or above. Built in 2022, this two-story, brick and vinyl home offers approximately 2,740 finished square feet, four bedrooms and 2½ baths on a 0.335-acre lot. A main-floor study provides flexible space, while the open kitchen, dining and living area creates a welcoming place to gather, with views of the wooded backdrop. The kitchen pairs white cabinetry with a generous island and breakfast bar, a walk-in pantry and stainless-steel appliances. The refrigerator, electric range, dishwasher and microwave are included. The main-floor primary suite offers a walk-in shower, double vanity and spacious walk-in closet. Upstairs, three additional bedrooms, a full bath and a bonus room give you room for guests, work or hobbies. Outside, a patio offers a place to enjoy the setting; a lawn sprinkler system and attached garage add everyday convenience.
- Listing Status:
- Active
- Date Added:
- September 30, 2026
- Data Last Updated:
- October 9, 2026 at 6:57AM
- Listing Office:
- Curran Miller Auction & Realty : 812-474-6100
- Listing Agent:
- Wendy Miller : 812-457-2446
- MLS ID:
- 202640630
- General: BrickVinyl
- Style: ContemporaryTwo Story
- HOA Amenities: 150.0
- School District: Evansville-Vanderburgh School Corp.
- Zoning: SADDLE CREEK ESTATES SECTION 3 LOT 4182-04-21-002-927.008-019
- Water: Public
- Sewer: Public
This listing courtesy of Wendy Miller , Curran Miller Auction & Realty
Monthly Payment
- Principal & Interest $
- Property Taxes $
- Home Insurance $
- VA Funding Fee $

 New - 1 day ago