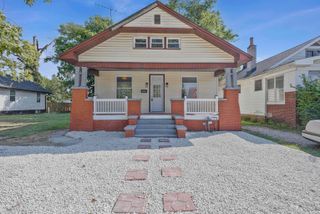
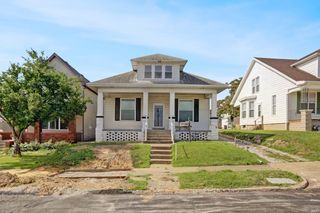
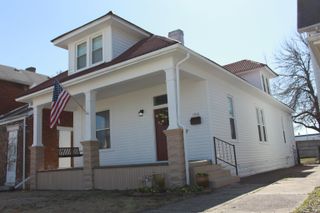
1022 Cherry Street, Evansville, IN 47713
- 2 beds |
- 1 bath |
- 3,318 sqft
 Single-Family Home
  Built in 1904
  3,920sqft lot
 2 car garage
  $45/sqft
  Listed 4 months ago
Property Description
Welcome to 1022 Cherry St, a thoughtfully updated home offering 1,434 finished square feet of comfortable living space filled with character and charm. Featuring 2 bedrooms, 1 bath, a versatile loft area, and tall ceilings throughout, this home feels open, inviting, and larger than its square footage suggests. Significant recent improvements include a new roof and siding in 2025, new kitchen appliances in 2024, a new AC unit in 2024, and a new water heater in 2023—providing value in several of the home's major components and allowing the next owner to move in with confidence. The loft space offers flexibility for a home office, reading nook, hobby area, or additional living space, adding versatility beyond the home's traditional layout. Throughout the home, the combination of tall ceilings and functional living areas creates a comfortable atmosphere with plenty of room to spread out. Outside, the detached 2-car garage provides ample room for parking, storage, or workshop space. To provide additional peace of mind, the seller is also offering a home warranty program for the next owner. With major exterior and mechanical updates already completed, flexible living spaces, timeless character, and a convenient Evansville location, 1022 Cherry St presents an excellent opportunity for buyers seeking a move-in-ready home with lasting value.
- Listing Status:
- Active
- Date Added:
- May 29, 2026
- Data Last Updated:
- October 9, 2026 at 2:58AM
- Listing Office:
- Key Associates Signature Realty : 800-234-0724
- Listing Agent:
- Emma Ellison : 812-774-0029
- MLS ID:
- 202620565
- General: Vinyl
- Style: One and Half Story
- School District: Evansville-Vanderburgh School Corp.
- Zoning: CHESTNUT ST ADD LOT 25 & PT LOT 2482-06-29-021-041.021-029
- Water: Public
- Sewer: Public
This listing courtesy of Emma Ellison , Key Associates Signature Realty
Monthly Payment
- Principal & Interest $
- Property Taxes $
- Home Insurance $
- VA Funding Fee $