2602 Pennsylvania Street, Evansville, IN 47712
- 2 beds |
- 2 baths |
- 3,650 sqft
 Single-Family Home
  Built in 1919
  4,356sqft lot
 —— car garage
  $38/sqft
  Listed 3 months ago
Property Description
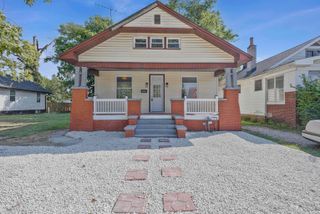
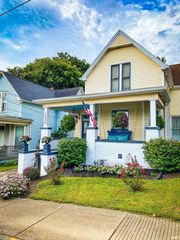
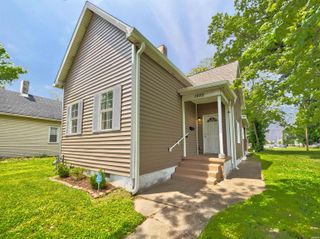
Love where you live! Some homes have character. This one has a story to tell. From the moment you step onto the covered front porch and through the front door, you'll find craftsmanship that is becoming harder and harder to find. Stunning original woodwork has been lovingly restored, creating a warm and welcoming first impression that carries throughout the home. Decorative columns and built in display cases frame the transition from the living room to the formal dining room, offering just the right amount of separation while maintaining an open, connected feel. Gather around the table in the dining room, complete with a built in hutch ready to showcase treasured pieces, then head into the beautifully updated kitchen where Amish built, crown topped cabinetry, luxury vinyl plank flooring, and a pantry closet blend timeless charm with everyday functionality. Two spacious main level bedrooms provide comfortable living, while the updated full bath features a stylish vanity, mirrored medicine cabinet, and a tiled tub surround. Upstairs, a rec room offers flexible space for hobbies, work, or simply spreading out, while the unfinished attic provides room for future possibilities. The lower level adds even more versatility with a laundry area, half bath, and abundant storage space. Out back, enjoy the patio for morning coffee or evening conversations, along with convenient off street parking accessible from the alley. Rich in character, thoughtfully updated, and full of charm, this is a home that feels inviting from the very first step inside.
- Listing Status:
- Active
- Date Added:
- June 15, 2026
- Data Last Updated:
- October 9, 2026 at 3:59AM
- Listing Office:
- @properties : 812-706-2600
- Listing Agent:
- Beau Johnson : 812-766-0419
- MLS ID:
- 202623497
- General: AluminumVinyl
- Style: One and Half Story
- School District: Evansville-Vanderburgh School Corp.
- Zoning: GrandviewL27 FT. L3 BL.682-05-26-032-005.012-029
- Water: Public
- Sewer: Public
This listing courtesy of Beau Johnson , @properties
Monthly Payment
- Principal & Interest $
- Property Taxes $
- Home Insurance $
- VA Funding Fee $