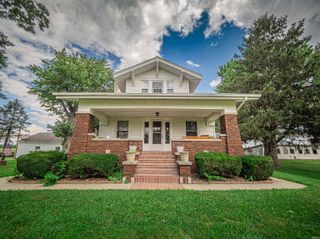
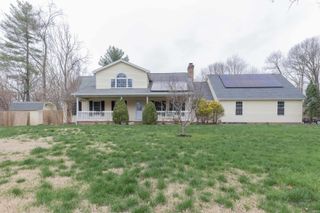

10306 Browning Road, Evansville, IN 47725
- 5 beds |
- 4 baths |
- 5,187 sqft
 Single-Family Home
  Built in 1944
  3.07acre lot
 2 car garage
  $101/sqft
  Listed 4 months ago
Property Description
Nestled on over 3 acres, this 3,458 sq. ft. home balances timeless character with expansive living. Offering 5 bd, 3.5-baths, you will be greeted with warm hardwood floors and a flow designed for connection and quiet reflection. A formal living room features a cozy fireplace that transitions into the family room complete with a wet bar and a second fireplace for sophisticated hosting. With panoramic views from large windows and a charming window seat flanked with custom built-in bookcases, this is the ultimate spot to "relax for a spell." To the left of the living room is a light-filled sunroom which opens directly onto a sprawling wrap-around deck. The full, unfinished walk-out basement boasts 8-foot ceilings, offering a blank canvas for a home gym, theater, or additional living spaces. Enoy summertime in the professionally maintained saltwater inground pool with newer liner. Adjoining the two-car detached garage is a pool/guest house including a full bath and kitchenette (currently being used as a wood shop with vacuum system). The mostly wooded acreage feels expansive and serene with a small dry creek and plenty of memory-making camping opportunity! Whether you enjoy entertaining friends, hosting family gatherings, or looking for space for kids to run and for you to relax, this hard to find property is a welcoming retreat. New roof in 2025, new main level en suite bathroom shower surround in 2026
- Listing Status:
- Active
- Date Added:
- May 13, 2026
- Data Last Updated:
- October 9, 2026 at 7:58AM
- Listing Office:
- F.C. TUCKER EMGE : 812-479-0801
- Listing Agent:
- Lorinda Mull : 812-677-8993
- MLS ID:
- 202618118
- General: StoneWood
- Style: One and Half Story
- Pool: Below Ground
- Roofing: Dimensional Shingles
- School District: Evansville-Vanderburgh School Corp.
- Zoning: FOUR B'S LOT 182-04-21-002-852.001-019
- Water: Public
- Sewer: Septic
This listing courtesy of Lorinda Mull , F.C. TUCKER EMGE
Monthly Payment
- Principal & Interest $
- Property Taxes $
- Home Insurance $
- VA Funding Fee $