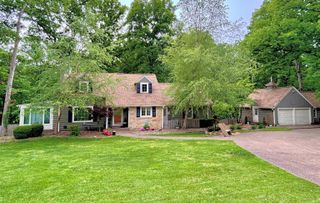

301 W Inglefield Road, Evansville, IN 47725
- 4 beds |
- 3 baths |
- 5,400 sqft
 Single-Family Home
  Built in 1920
  5.18acre lot
 3 car garage
  $111/sqft
  Listed 1 month ago
Property Description
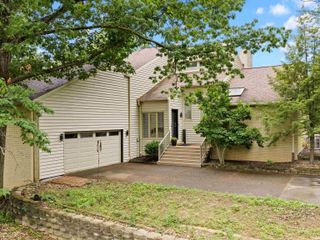
This 1920s Craftsman bungalow retains its original trim and doors throughout, offering period character. The open living room welcomes you with a fireplace and original built-ins featuring leaded glass doors, French doors flow into the dining room, complete with a matching leaded glass built-in buffet and its own French doors opening to the large yard. Entire home boasts original hardwood floors. Tucked into a corner of the main level is a first-floor bedroom. The kitchen boasts a large footprint ready for your vision. A distinctive split staircase adds charm on the way to the second floor, where you'll find three spacious bedrooms each with large walk in closets, a full bath, and extra attic storage. Plaster walls on second floor have minor cosmetic cracking, home is structurally sound and easy to freshen up. The basement expands your options further with a third bathroom, laundry, ample storage, a man cave, and a genuine root cellar. Exterior has recently been completely resided with maintenance free vinyl siding with a sizable composite deck. Outside, an array of additional outbuildings sets the stage for the full mini-farm experience. Grain bin, chicken coop and smoke house + pole barn! No matter what needs to be stored there is a building for it. Garage roof replaced 9/26. RV outlet with wash station out back.
- Listing Status:
- Active
- Date Added:
- August 11, 2026
- Data Last Updated:
- October 9, 2026 at 7:58AM
- Listing Office:
- Hahn Kiefer Real Estate Services : 812-477-6980
- Listing Agent:
- Jennifer Duckworth : 812-760-5037
- MLS ID:
- 202632626
- General: Vinyl
- Style: BungalowTwo Story
- School District: Evansville-Vanderburgh School Corp.
- Zoning: Rexing parcel lot 282-04-06-009-443.002-030
- Water: City
- Sewer: Septic
This listing courtesy of Jennifer Duckworth , Hahn Kiefer Real Estate Services
Monthly Payment
- Principal & Interest $
- Property Taxes $
- Home Insurance $
- VA Funding Fee $