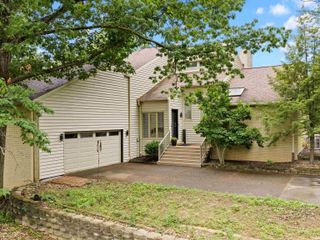

12512 Red Gate Road, Evansville, IN 47725
- 3 beds |
- 4 baths |
- 5,344 sqft
 Single-Family Home
  Built in 1990
  0.54acre lot
 2 car garage
  $101/sqft
  Listed 1 month ago
Property Description
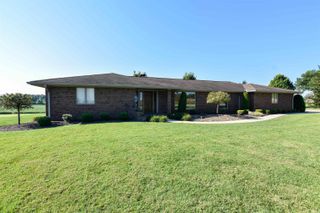
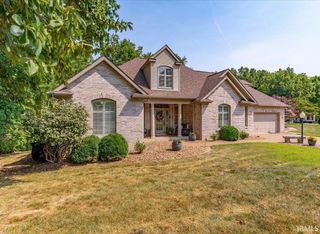
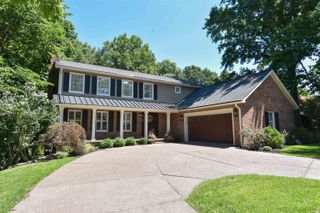
As you drive up, the beautiful scenic wooded drive and established landscaping create a grand first impression. This spacious 3-bedroom, 3.5-bath home offers over 4,200 square feet of living space and plenty of room to spread out. The generous floor plan provides comfortable living spaces, spacious bedrooms, and room to accommodate the needs of today’s busy household. This basement includes a wet bar and built-in movie theatre with 4K projector perfect for movie nights or entertaining. Step outside and enjoy a backyard designed for summer fun, complete with an above-ground pool and fire pit—perfect for relaxing evenings, gathering with friends, and making memories with family. Situated on approximately half an acre, this property offers a great combination of space, and functionality. Includes: bamboo flooring, recently painted, sunroom with skylights, private deck with scenic backyard views,
- Listing Status:
- Active
- Date Added:
- September 1, 2026
- Data Last Updated:
- October 9, 2026 at 7:58AM
- Listing Office:
- F.C. TUCKER EMGE : 812-479-0801
- Listing Agent:
- Gretchen Riddle : 812-568-3206
- MLS ID:
- 202635951
- General: Brick
- Style: RanchOne Story
- Pool: Above Ground
- Roofing: Shingle
- School District: Evansville-Vanderburgh School Corp.
- Driveway: Concrete
- Zoning: BROWNING ROAD ESTATES SEC D LOT 382-04-16-009-181.003-030
- Fencing: PartialPrivacy
- Water: City
- Sewer: City
This listing courtesy of Gretchen Riddle , F.C. TUCKER EMGE
Monthly Payment
- Principal & Interest $
- Property Taxes $
- Home Insurance $
- VA Funding Fee $