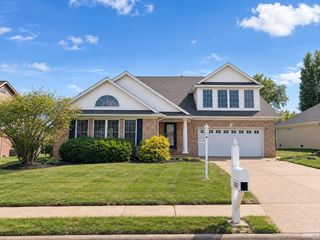
1034 Johannes Court, Evansville, IN 47725
- 4 beds |
- 3 baths |
- 2,448 sqft
 Single-Family Home
  Built in 2004
  0.26acre lot
 3 car garage
  $163/sqft
  Listed 1 month ago
Property Description
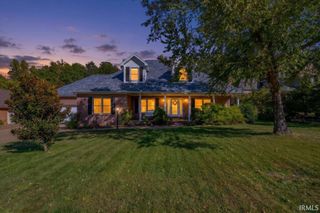
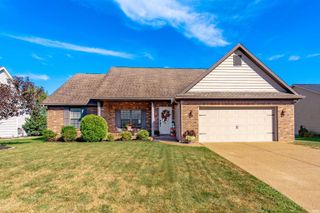
*** IMMEDIATE POSSESSION!!! *** Beautiful Ranch Home with Exceptional Features & Thoughtful Design! Welcome to this stunning 4 bedroom, 2.5 Bath, Ranch featuring a split-bedroom design, and a 3-car garage with a floored attic above for exceptional storage. Beautiful NEW hardwood floors and soaring 10-foot ceilings create an open, elegant feel throughout the main living spaces. The heart of this home is the Gourmet Kitchen—a true Chef’s DREAM! It features an abundance of custom soft-maple cabinetry with castled and crowned details, generous countertop space, a 10-foot raised breakfast bar, tile backsplash, center island, and stainless-steel appliances. Just off the Kitchen, the spacious 24-foot Breakfast Nook/Sunroom is filled with natural light from tall windows and offers a wonderful space for casual dining, entertaining, or relaxing. The spacious Primary Suite offers a tray ceiling and large walk-in closet and a luxurious Bathroom featuring a raised double vanity, walk-in tiled shower, and whirlpool tub. The large Laundry Room is definitely designed for functionality with shelving, a sink, and dedicated hanging space for clothes, and the washer and dryer stay! All closets throughout the home include convenient closet organizers for excellent storage. Architectural details abound, including triple crown molding throughout the foyer, formal dining room, kitchen, sunroom, and great room, along with an arched window and a beautiful side-lighted leaded-glass entry door. Plantation blinds add a timeless finishing touch. Step outside to enjoy the covered back porch and maintenance-free covered deck, overlooking the vinyl privacy-fenced backyard. An irrigation system helps keep the GORGEOUS landscaping looking its best. With its spacious layout, luxurious finishes, abundant storage, EXCEPTIONAL KITCHEN, beautiful Primary Suite, and inviting outdoor spaces, this home offers the perfect combination of comfort, style, and functionality. A must-see property!
- Listing Status:
- Active
- Date Added:
- August 11, 2026
- Data Last Updated:
- October 9, 2026 at 7:58AM
- Listing Office:
- eXp Realty, LLC : 888-611-3912
- Listing Agent:
- Kent Brenneman : 812-480-4663
- MLS ID:
- 202632697
- General: Brick
- Style: RanchOne Story
- Roofing: Dimensional Shingles
- HOA Amenities: 75.0
- School District: Evansville-Vanderburgh School Corp.
- Zoning: Havenwood Meadows Section One Lot 4582-04-20-002-794.045-019
- Fencing: FullPrivacyVinyl
- Water: Public
- Sewer: Public
This listing courtesy of Kent Brenneman , eXp Realty, LLC
Monthly Payment
- Principal & Interest $
- Property Taxes $
- Home Insurance $
- VA Funding Fee $

 New - 1 day ago