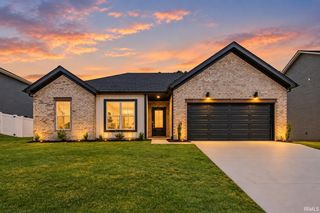
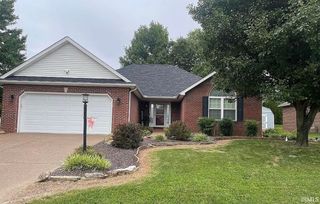
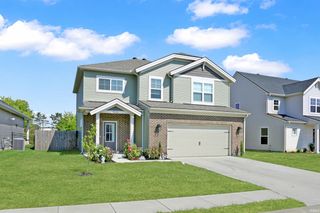
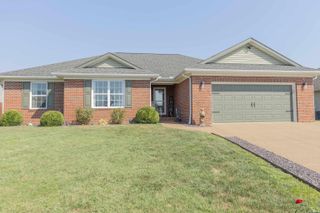
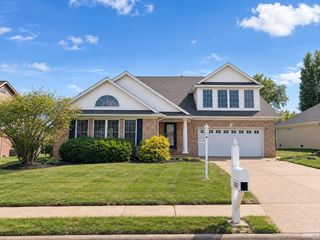
13413 Prairie Drive, Evansville, IN 47725
- 3 beds |
- 2 baths |
- 2,088 sqft
 Single-Family Home
  Built in 2013
  0.34acre lot
 2 car garage
  $175/sqft
  Listed 9 days ago
Property Description
Situated on a gorgeous lakefront lot in Creekside Meadows on Evansville’s north side this 3 bedroom + bonus room/4th bedroom, 2 full bath home must be seen to truly appreciate the breathtaking views of the lake. This great home features an open floor plan with a spacious great room with trey ceiling and crown molding that opens to the large eat-in kitchen with granite counter tops, center island, an abundance of cabinetry, stainless steel appliances, and a spacious dining area. The owner’s suite offers a large bedroom with walk-in closet and an ensuite bath with tiled walk-in shower, jetted tub, and double sink vanity. The split bedroom design offers two additional main level bedrooms each with walk-in closets and access to the full hall bath. The laundry with cabinetry and pantry complete the main level. The second level offers a versatile bonus room providing the perfect flexible space for media room, home office, or a fourth bedroom. Storage is not a problem with an abundance of floored walk-in attic space in addition to the storage shed and 2.5 car garage. The fenced backyard is a true retreat with the covered porch and open patio overlooking the large lake, abundant wildlife, and neighboring farm and horse property providing a peaceful setting and beautiful views. Located with easy access to great schools this one owner home is being offered with a $5,000 painting allowance for the new owners to make it their own!
- Listing Status:
- Active
- Date Added:
- September 30, 2026
- Data Last Updated:
- October 9, 2026 at 6:57AM
- Listing Office:
- ERA FIRST ADVANTAGE REALTY, INC : 812-473-4663
- Listing Agent:
- Penny Crick : 812-483-2219
- MLS ID:
- 202640627
- General: Brick
- Style: TraditionalOne and Half Story
- Roofing: Dimensional Shingles
- HOA Amenities: 130.0
- School District: Evansville-Vanderburgh School Corp.
- Zoning: CREEKSIDE MEDOWS SUB SEC 2 LOT 3982-04-11-009-356.039-030
- Fencing: FullMetal
- Water: Public
- Sewer: Public
This listing courtesy of Penny Crick , ERA FIRST ADVANTAGE REALTY, INC
Monthly Payment
- Principal & Interest $
- Property Taxes $
- Home Insurance $
- VA Funding Fee $

 New - 1 day ago