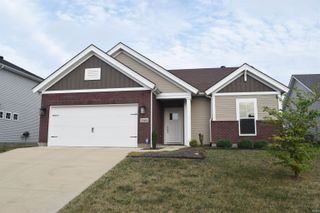
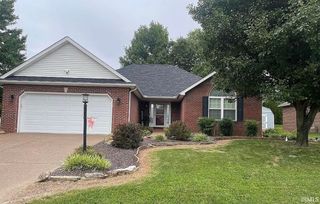
11317 Goshen Drive, Evansville, IN 47725
- 3 beds |
- 2 baths |
- 1,742 sqft
 Single-Family Home
  Built in 2026
  8,276sqft lot
 2 car garage
  $195/sqft
  Listed 10 days ago
Property Description
You’ve been doing the math for a while. Running the numbers, wondering if it was really possible. It is. And this is where it starts. The Teton is a single-story ranch that feels bigger than it looks. The kitchen opens straight into the dining area and family room, so cooking doesn’t isolate you. There’s an island, a walk-in pantry with actual space, and stainless steel appliances. The owner’s suite is private and quiet, with a walk-in closet and an ensuite bath. Two secondary bedrooms each have their own walk-in closets and share the secondary bath. The laundry is exactly where it should be, where the clothes actually live. The two-car garage is attached. Everything is already done. The floors, the finishes, the fixtures. Nothing is a project. RevWood Select flooring throughout main living areas. Jagoe TechSmart and EnergySmart components are included. Prices may be changed at any time without further notice.
- Listing Status:
- Active
- Date Added:
- September 29, 2026
- Data Last Updated:
- October 9, 2026 at 4:57AM
- Listing Office:
- F.C. TUCKER EMGE : 812-479-0801
- Listing Agent:
- James Sutton : 812-760-2949
- MLS ID:
- 202640300
- General: AluminumBrickVinyl
- Style: RanchOne Story
- Roofing: Dimensional Shingles
- School District: Evansville-Vanderburgh School Corp.
- Driveway: Concrete
- Zoning: MCCUTCHAN TRACE SEC 3 LOT 4182-04-15-009-432.003-030
- Water: City
- Sewer: City
This listing courtesy of James Sutton , F.C. TUCKER EMGE
Monthly Payment
- Principal & Interest $
- Property Taxes $
- Home Insurance $
- VA Funding Fee $

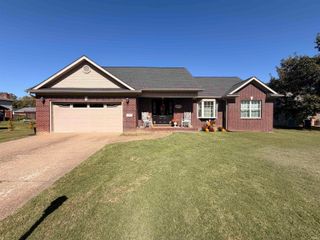
 New - 1 day ago