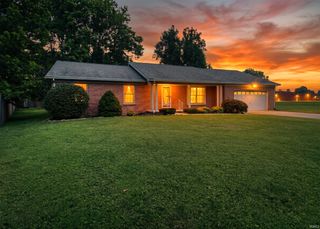
1101 Thompson Avenue, Evansville, IN 47715
- 3 beds |
- 2 baths |
- 1,724 sqft
 Single-Family Home
  Built in 1940
  0.69acre lot
 2 car garage
  $188/sqft
  Listed 13 days ago
Property Description
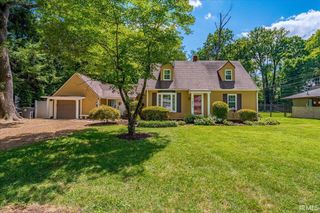
Welcome to this well-maintained home nestled on a quiet dead-end street on Evansville's East Side. Surrounded by mature trees and featuring inviting curb appeal, this property offers a peaceful setting while remaining close to shopping, dining, and everyday conveniences. Inside, a bright front sitting room welcomes you and leads into the comfortable living room. The eat-in kitchen offers plenty of cabinet space and room for family meals. Just off the kitchen are the laundry area and a third bedroom featuring a cozy gas fireplace. Two additional bedrooms, two full bathrooms, and a spacious family room provide even more living space. The family room could also serve as a home office, playroom, mudroom, or potential fourth bedroom. Outside, you'll find a covered two-car carport with a newer garage door, along with a heated workshop that's perfect for hobbies, projects, or extra storage. The large fenced backyard features a 15' × 35' in-ground saltwater pool, making it an ideal place to relax or entertain. Numerous updates throughout the years, including major mechanicals, plumbing, windows, appliances, and pool equipment, offer added value and peace of mind. The seller is also offering a $605 American Home Shield home warranty, providing added confidence for the next owner.
- Listing Status:
- Active
- Date Added:
- August 10, 2026
- Data Last Updated:
- August 24, 2026 at 1:59AM
- Listing Office:
- ERA FIRST ADVANTAGE REALTY, INC : 812-473-4663
- Listing Agent:
- Sarah Rosenmeier : 812-455-2619
- MLS ID:
- 202632448
- General: AluminumStone
- Style: RanchOne Story
- Pool: Below Ground
- Roofing: Dimensional Shingles
- School District: Evansville-Vanderburgh School Corp.
- Driveway: Concrete
- Zoning: PT NE NE 36-6-10 AKA FAIRFIELD UNREC L 1082-06-36-012-114.010-027
- Fencing: Chain LinkFullMetal
- Water: Public
- Sewer: Public
This listing courtesy of Sarah Rosenmeier , ERA FIRST ADVANTAGE REALTY, INC
Monthly Payment
- Principal & Interest $
- Property Taxes $
- Home Insurance $
- VA Funding Fee $

 New - 21 hours ago