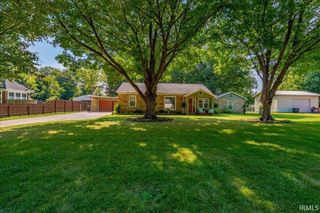
2806 N Stockwell Road, Evansville, IN 47715
- 3 beds |
- 2 baths |
- 1,902 sqft
 Single-Family Home
  Built in 1998
  8,276sqft lot
 2 car garage
  $171/sqft
  Listed 10 days ago
Property Description
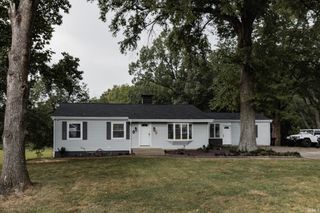
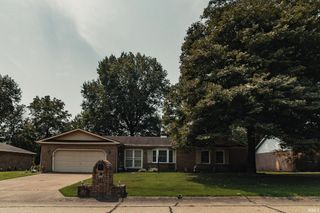
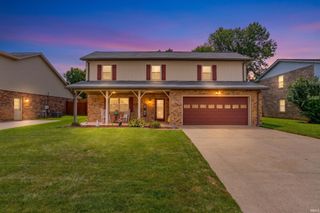
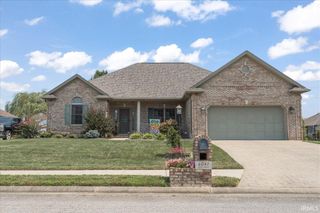
Welcome to this attractive 3-bedroom, 2-bath brick ranch, conveniently located on Evansville’s East Side. Inside, you’ll find a spacious living room featuring a fireplace, recessed lighting, crown molding, and easy-care flooring, along with a separate dining room. The updated kitchen offers white cabinetry, quartz countertops, a tiled backsplash, stainless steel appliances, and ample workspace. Both bathrooms provide appealing features, including a beautifully updated walk-in tiled shower in one and a jetted tub with a separate shower in the other. The home was originally designed with an accessible layout for added ease and convenience. Outside, the generous concrete area provides plenty of room, while a storage shed offers added convenience. An attached garage, additional concrete parking, and a convenient location near shopping, dining, and other East Side amenities complete this well-appointed home. A one-year home warranty is included for added peace of mind.
- Listing Status:
- Active
- Date Added:
- August 13, 2026
- Data Last Updated:
- August 24, 2026 at 12:57AM
- Listing Office:
- ERA FIRST ADVANTAGE REALTY, INC : 812-858-2400
- Listing Agent:
- Christie Martin : 812-455-6789
- MLS ID:
- 202633195
- General: BrickVinyl
- Style: RanchOne Story
- Roofing: Shingle
- School District: Evansville-Vanderburgh School Corp.
- Driveway: Concrete
- Zoning: OAKWOOD AT TIMBER PARK PHASE 1 (2ND CORRECTED PLAT) L 8882-06-14-016-103.031-027
- Fencing: FullMetalPrivacyWood
- Water: Public
- Sewer: Public
This listing courtesy of Christie Martin , ERA FIRST ADVANTAGE REALTY, INC
Monthly Payment
- Principal & Interest $
- Property Taxes $
- Home Insurance $
- VA Funding Fee $

 New - 20 hours ago