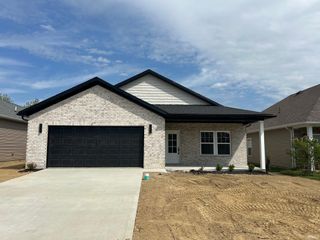
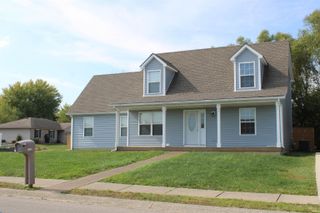
11227 Sugarberry Drive, Evansville, IN 47725
- 3 beds |
- 2 baths |
- 1,735 sqft
 Single-Family Home
  Built in 2026
  0.47acre lot
 2 car garage
  $216/sqft
  Listed 7 days ago
Property Description
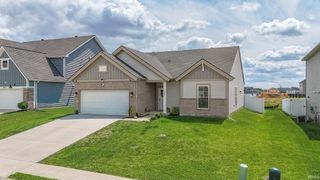
Enjoy the water views from this spacious Teton floorplan by Jagoe Homes, located in the newest phase of Goldfinch Cove in McCutchanville with convenient access to I-69 and the Evansville Regional Airport. Extra deep lot extends into the water. Upgraded curb appeal starts with the farmhouse exterior and stone accents. Step inside the home from the covered alcove front porch to find 9' ceilings throughout, RevWood flooring in the main areas, and plenty of natural light from the oversized windows. The upgrades and extras continue with a 22' deep garage for full-size trucks, 4' expansion to the kitchen dining area for more table space, premium owner's primary bathroom with dual sink vanity, tile shower, and linen closet. The floorplan offers an open living concept with island bar with additional seating, large pantry, and sliding door to the rear patio overlooking the lake. The kitchen features all stainless steel appliances (gas range), tile backspalsh, and quarts tops. Down the hallway are the 3 bedrooms, laundry room, double coat closet, and hall bathroom. This spacious floorplan offers energy efficiency and all the Smart Homes features included with new Jagoe Homes. FINANCING INCENTIVES AVAILABLE + $2500 in closing costs paid by builder. (conditions and restrictions apply)
- Listing Status:
- Active
- Date Added:
- June 30, 2026
- Data Last Updated:
- July 7, 2026 at 7:59AM
- Listing Office:
- ERA FIRST ADVANTAGE REALTY, INC : 812-858-2400
- Listing Agent:
- Ryan Mitchell : 812-455-7229
- MLS ID:
- 202626103
- General: StoneVinyl
- Style: RanchOne Story
- Roofing: Dimensional Shingles
- HOA Amenities: 100.0
- School District: Evansville-Vanderburgh School Corp.
- Driveway: Concrete
- Zoning: lot 78 Goldfinch Cove00-00-00-000-000.000-000
- Water: City
- Sewer: City
This listing courtesy of Ryan Mitchell , ERA FIRST ADVANTAGE REALTY, INC
Monthly Payment
- Principal & Interest $
- Property Taxes $
- Home Insurance $
- VA Funding Fee $