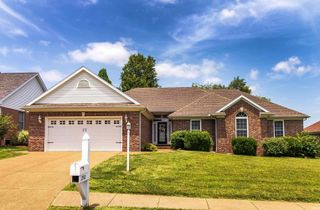
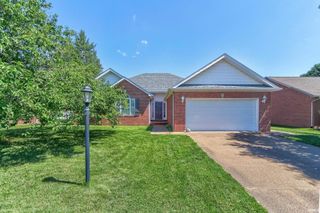
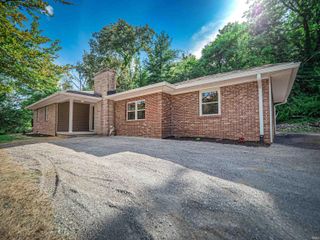
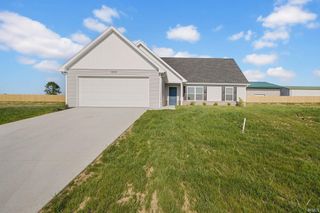
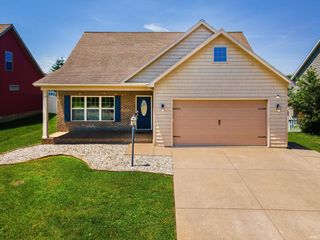
1034 Watership Drive, Evansville, IN 47725
- 4 beds |
- 3 baths |
- 2,040 sqft
 Single-Family Home
  Built in 2024
  7,405sqft lot
 2 car garage
  $172/sqft
  Listed 9 days ago
Property Description
Welcome to this beautiful 2024-built home located on the northside of Evansville, Indiana. Offering 2,040 square feet of thoughtfully designed living space, this 3-bedroom, 2-bath home combines modern comfort and charm. Step inside to an inviting open-concept floor plan where the spacious living room flows seamlessly into the kitchen and dining area, creating the perfect space for everyday living and entertaining. Since the home was built, the sellers have added tasteful interior updates that further enhance its style and functionality, making it truly move-in ready. The generous primary suite serves as a private retreat, featuring a spacious bedroom, walk-in closet, and a private en suite bathroom. Two additional bedrooms and a second full bath provide comfortable accommodations for family, guests, or a home office. Outside is where this property truly shines. Since construction, the owners have added an impressive outdoor living space featuring a deck, above-ground pool, and a fully fenced backyard—creating the perfect setting for summer gatherings, relaxing evenings, and everyday enjoyment. A two-car garage provides plenty of room for vehicles, storage, or hobbies. Offering the benefits of nearly new construction plus tons of completed upgrades, this home is ready for its next owner.
- Listing Status:
- Active
- Date Added:
- June 28, 2026
- Data Last Updated:
- July 7, 2026 at 7:59AM
- Listing Office:
- F.C. TUCKER EMGE : 812-853-3381
- Listing Agent:
- Drew Mathews : 812-202-3744
- MLS ID:
- 202625650
- General: Vinyl
- Style: TraditionalTwo Story
- Roofing: Shingle
- School District: Evansville-Vanderburgh School Corp.
- Driveway: Concrete
- Zoning: POET SQUARE SEC 4 LOT 5482-04-04-009-407.043-030
- Fencing: Vinyl
- Water: City
- Sewer: City
This listing courtesy of Drew Mathews , F.C. TUCKER EMGE
Monthly Payment
- Principal & Interest $
- Property Taxes $
- Home Insurance $
- VA Funding Fee $