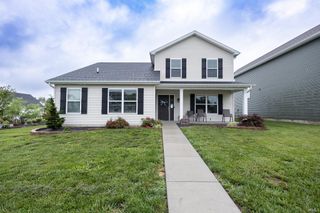
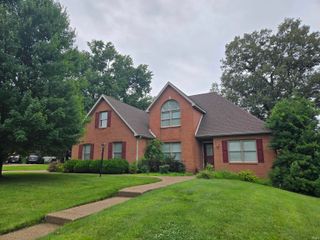
13918 Persimmon Lane, Evansville, IN 47725
- 4 beds |
- 3 baths |
- 2,427 sqft
 Single-Family Home
  Built in 2025
  7,841sqft lot
 2 car garage
  $140/sqft
  Listed 1 month ago
Property Description
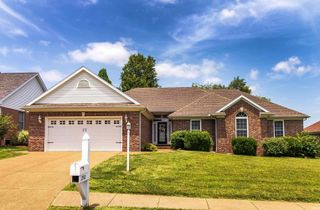
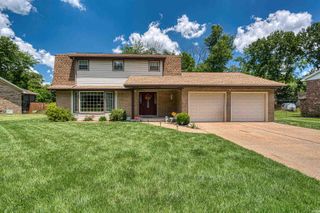
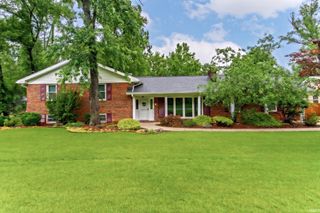
New construction featuring the popular Wren floor plan, offering a hard-to-find combination of 4 bedrooms, 3 full baths, and over 2,400 square feet of living space. Located in Willow Crossing on Evansville's North Side, this home features a flexible floor plan with three bedrooms, including the owner's suite, conveniently located on the main level. The open-concept layout connects the kitchen, dining area, and living space, creating a functional setting for everyday living and entertaining. The kitchen is equipped with granite countertops, stainless steel appliances, and a center island with a built-in electrical outlet, while luxury vinyl tile (LVT) flooring adds durability and easy maintenance throughout the main living areas. The upper level offers a fourth bedroom, full bath, and bonus room that can be used as a home office, media room, playroom, or guest space. A two-car attached garage provides additional storage and convenience, and the property offers the added benefit of no HOA fees. For added peace of mind, the home has been pre-inspected and includes a home warranty. The property is located in a USDA-eligible area, providing additional financing options for qualified buyers. Conveniently located near shopping, dining, schools, and everyday amenities, this move-in ready home combines the benefits of new construction with a versatile 4-bedroom, 3-bath layout.
- Listing Status:
- Active
- Date Added:
- June 5, 2026
- Data Last Updated:
- July 7, 2026 at 12:59PM
- Listing Office:
- DHI Realty Inc : 812-664-2830
- Listing Agent:
- Ray Stallings : 812-664-2830
- MLS ID:
- 202621926
- General: BrickVinyl
- Style: One and Half Story
- Roofing: Asphalt
- School District: Evansville-Vanderburgh School Corp.
- Driveway: Concrete
- Zoning: WILLOW CROSSING SEC 1 LOT 4382-04-11-009-441.041-030
- Fencing: Partial
- Water: City
- Sewer: City
This listing courtesy of Ray Stallings , DHI Realty Inc
Monthly Payment
- Principal & Interest $
- Property Taxes $
- Home Insurance $
- VA Funding Fee $