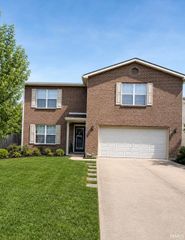
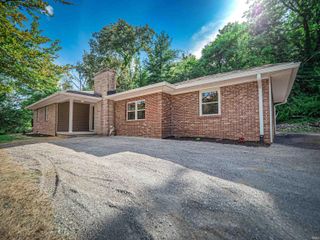
12 Caranza Drive, Evansville, IN 47710
- 4 beds |
- 3 baths |
- 2,434 sqft
 Single-Family Home
  Built in 1968
  0.43acre lot
 2 car garage
  $138/sqft
  Listed 8 days ago
Property Description
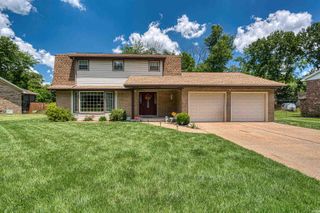
Situated on a large private lot on Evansville’s north side this charming brick home offers great curb appeal with covered front porch, professional landscaping, and mature trees. This well maintained home has an abundance of space for everyone inside and out. The foyer opens to a spacious living room with fireplace and a wall of windows providing an abundance of light. The updated kitchen features custom cabinetry, stainless steel appliances including double wall ovens, tiled back splash, and a large dining area. The walk-out lower level is perfect for entertaining with a spacious family room with fireplace , surround sound, and a wet bar with seating and mini fridge. This level also has a home office with built-ins that could be a fourth bedroom if desired, a full bath, and laundry room with sink, cabinets, and built-in ironing board. On the upper level of this home is a large owner’s suite with beautifully updated ensuite bath, two additional spacious bedrooms, and a full hall bath. The 2.5 car rear load attached garage offers ample space for parking and storage. Outdoor enjoyment is easy with an abundance of patio space, garden space, koi pond all situated on a 100x187 +/- lot. This home is close to great schools and shopping yet nestled in a serene setting. A one year home warranty is being provided for buyer's peace of mind.
- Listing Status:
- Active
- Date Added:
- June 29, 2026
- Data Last Updated:
- July 7, 2026 at 7:59AM
- Listing Office:
- ERA FIRST ADVANTAGE REALTY, INC : 812-473-4663
- Listing Agent:
- Penny Crick : 812-483-2219
- MLS ID:
- 202625751
- General: Brick
- Style: TraditionalTri-Level
- Roofing: Dimensional Shingles
- School District: Evansville-Vanderburgh School Corp.
- Zoning: PT. NW SW 32-5-1082-04-32-002-138.059-019
- Fencing: Partial
- Water: Public
- Sewer: Public
This listing courtesy of Penny Crick , ERA FIRST ADVANTAGE REALTY, INC
Monthly Payment
- Principal & Interest $
- Property Taxes $
- Home Insurance $
- VA Funding Fee $