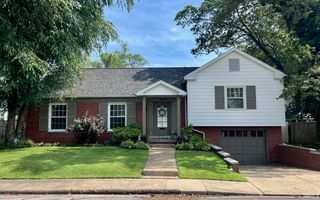
3212 Oaklyn Drive, Evansville, IN 47711
- 4 beds |
- 3 baths |
- 2,552 sqft
 Single-Family Home
  Built in 2003
  7,841sqft lot
 2 car garage
  $117/sqft
  Listed 16 days ago
Property Description
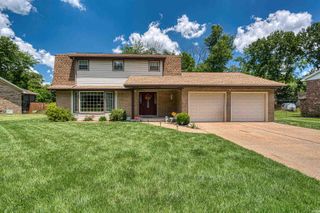
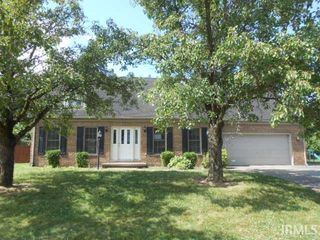
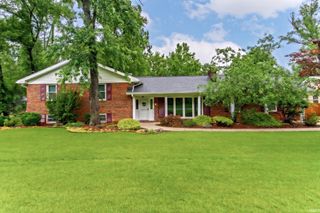
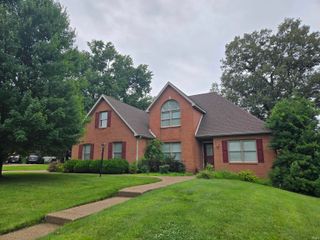
Welcome to this beautifully updated 4-bedroom, 2.5-bath home offering over 2,500 square feet of comfortable living space! From the moment you step inside, you’ll appreciate the spacious layout featuring generous sized living and dining areas, and also a nice sized kitchen. The tastefully updated kitchen is the heart of the home, offering both style and functionality for everyday living and entertaining. Enjoy cozy evenings by the beautiful fireplace in the inviting family room, or host holiday gatherings in the dedicated formal dining area. Upstairs, you will find all 4 bedrooms including a spacious owner’s suite that provides a private retreat complete with a huge walk-in closet and large bathroom. Convenience abounds with a climate-controlled attached garage and main-floor laundry located just off the garage entrance. Step outside to the patio overlooking the fenced backyard, where you’ll enjoy direct access to the lake—perfect for simply taking in the peaceful views. This home combines space, comfort, and modern updates in a desirable location and setting. Don’t miss the opportunity to make it yours!
- Listing Status:
- Active
- Date Added:
- June 21, 2026
- Data Last Updated:
- July 7, 2026 at 12:59PM
- Listing Office:
- Atkins Real Estate : 812-582-2508
- Listing Agent:
- Jana Shoultz-Atkins : 812-582-2508
- MLS ID:
- 202624524
- General: AluminumBrickVinyl
- Style: Two Story
- School District: Evansville-Vanderburgh School Corp.
- Zoning: AMHEARST MANOR SEC II PHASE I LOT 4 REPLAT OF LOTS 7172 & 7382-06-11-034-369.004-020
- Waterfront: 51
- Water: City
- Sewer: None
This listing courtesy of Jana Shoultz-Atkins , Atkins Real Estate
Monthly Payment
- Principal & Interest $
- Property Taxes $
- Home Insurance $
- VA Funding Fee $

 New - 1 day ago