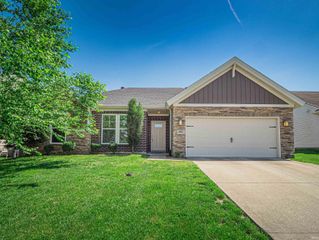
706 Lancelot Drive, Evansville, IN 47711
- 3 beds |
- 2 baths |
- 1,694 sqft
 Single-Family Home
  Built in 1998
  9,148sqft lot
 2 car garage
  $167/sqft
  Listed 20 days ago
Property Description
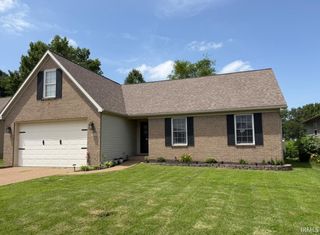
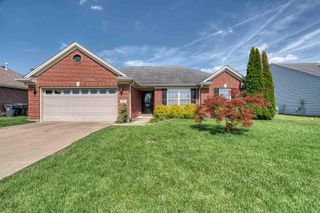
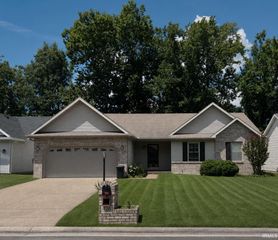
Welcome home to this 3 bedroom, 2 bathroom brick contemporary on Evansville’s North Side offering spacious rooms, tall ceilings, and abundant natural light throughout. A foyer entry opens into the inviting living room featuring large windows, tray ceilings, and a fireplace, with an easy flow into the dining area and kitchen. The spacious kitchen includes a breakfast bar with seating, formal dining space, and an additional breakfast nook currently used as an office. The split-bedroom floorplan provides privacy, highlighted by an oversized primary suite with vaulted ceilings, an en-suite bath with twin-sink vanity, standing shower, jet tub, and walk-in closet. Two additional bedrooms share a second full bathroom. Main floor laundry adds convenience, while carpeted living and bedroom spaces are complemented by tile flooring throughout the rest of the home. Outside, enjoy both covered and open patios overlooking the landscaped backyard, plus an attached 2-car garage, all in a quiet location with easy access to HWY 41 and plenty of storage throughout.
- Listing Status:
- Active
- Date Added:
- June 17, 2026
- Data Last Updated:
- July 7, 2026 at 12:59PM
- Listing Office:
- Dauby Real Estate : 812-777-4611
- Listing Agent:
- Trae Dauby : 812-777-4611
- MLS ID:
- 202623828
- General: Brick
- Style: ContemporaryOne Story
- School District: Evansville-Vanderburgh School Corp.
- Driveway: Concrete
- Zoning: CLEAR CREEK VILLAGE SEC I LOT 6982-04-29-002-699.069-019
- Fencing: None
- Water: Public
- Sewer: Public
This listing courtesy of Trae Dauby , Dauby Real Estate
Monthly Payment
- Principal & Interest $
- Property Taxes $
- Home Insurance $
- VA Funding Fee $

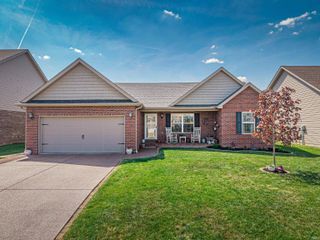
 New - 1 day ago