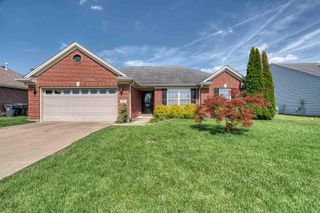
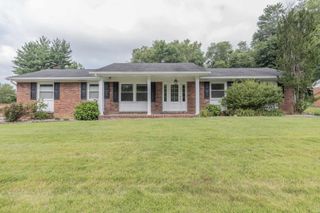
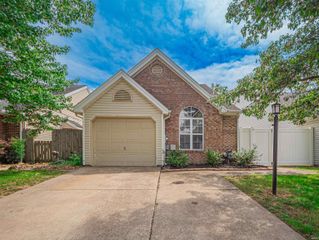
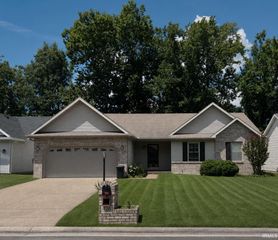
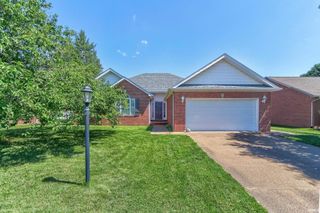
4644 Rathbone Drive, Evansville, IN 47725
- 3 beds |
- 2 baths |
- 1,600 sqft
 Single-Family Home
  Built in 2005
  6,970sqft lot
 2 car garage
  $158/sqft
  Listed 7 days ago
Property Description
Welcome to Crowne Ridge on Evansville's desirable Northeast Side! This well-maintained home offers a functional layout with numerous updates, making it move-in ready. Enjoy the privacy of the fenced backyard, complete with a spacious patio that's perfect for relaxing or entertaining. Inside, the open-concept living room features cathedral ceilings, updated luxury vinyl plank flooring, and flows seamlessly into the kitchen and dining area. The kitchen has been refreshed with painted cabinetry, a stylish backsplash, and a newly added center island for extra prep space and seating. The main level includes three bedrooms, while the upstairs bonus room provides flexible space for a home office, playroom, or guest retreat. Updates per seller include: Roof (2019), Furnace & A/C (2023), Water Heater (2020), Refrigerator (2022), Dishwasher (2026), Carpet (2025), Stove, Microwave & Disposal (2020), Painted Kitchen Cabinets & Backsplash (2022), and Kitchen Island (2026). Excluded from Sale: Playset, Trampoline, Washer/Dryer, Freezer, Refrigerator in Garage.
- Listing Status:
- Active
- Date Added:
- June 30, 2026
- Data Last Updated:
- July 7, 2026 at 7:59AM
- Listing Office:
- F.C. TUCKER EMGE : 812-386-6200
- Listing Agent:
- Grant Waldroup : 812-664-7270
- MLS ID:
- 202625985
- General: BrickVinyl
- Style: RanchOne and Half Story
- Roofing: AsphaltDimensional Shingles
- School District: Evansville-Vanderburgh School Corp.
- Driveway: Concrete
- Zoning: CROWNE RIDGE SECTION 2 LOT 3182-04-23-002-816.015-019
- Fencing: FullPrivacyWood
- Water: City
- Sewer: City
This listing courtesy of Grant Waldroup , F.C. TUCKER EMGE
Monthly Payment
- Principal & Interest $
- Property Taxes $
- Home Insurance $
- VA Funding Fee $

 New - 1 day ago