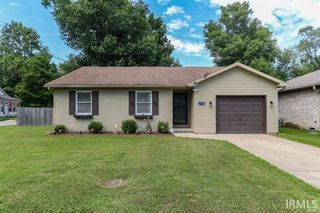
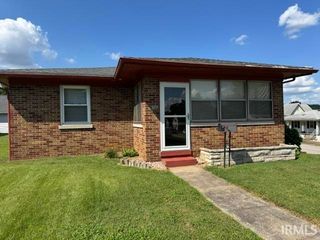
1148 E Gum Street, Evansville, IN 47714
- 2 beds |
- 1 bath |
- 1,352 sqft
 Single-Family Home
  Built in 1942
  5,227sqft lot
 1 car garage
  $107/sqft
  Listed 3 months ago
Property Description
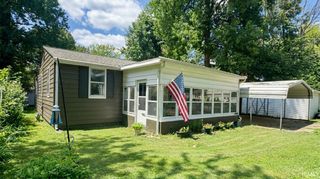
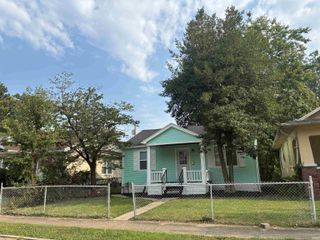
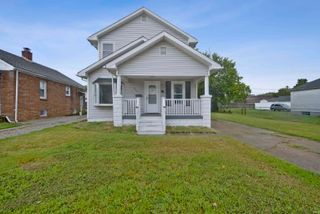
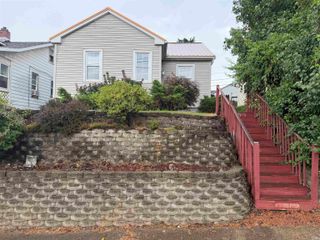
Character and charm greet you in this newly remodeled cottage located on a quiet dead-end street near the High Line trail. This home offers the comfort of new construction within a professionally updated structure. The interior features a gourmet kitchen with new appliances, cabinetry, flooring, and countertops, while the living room and both bedrooms have been finished with new carpeting. The renovated bathroom includes shiplap, a new vanity, toilet, and a bathtub/shower combination with updated fixtures. General upgrades throughout the home include new ceilings, replacement windows, storm doors, and a modern thermostat. Regarding systems and infrastructure, the property has been fully rewired with 200 AMP service, a whole-house generator plug, and increased outlet capacity. It also features new plumbing, a new water heater, a basement sump pump, and new ceiling fans and lighting throughout. The exterior is equally well-appointed, offering a one-car garage with a side addition for covered seating, a new yard barn, and dusk-to-dawn exterior lighting. The property’s curb appeal is enhanced by a replacement roof, fresh foundation paint, and a modern color palette. This property is move-in ready and has been meticulously maintained.
- Listing Status:
- Active
- Date Added:
- May 22, 2026
- Data Last Updated:
- August 24, 2026 at 3:00AM
- Listing Office:
- F.C. TUCKER EMGE : 812-426-9020
- Listing Agent:
- Kevin Axsom : 812-549-9569
- MLS ID:
- 202619829
- General: Vinyl
- Style: RanchTraditionalOne Story
- Roofing: Dimensional Shingles
- School District: Evansville-Vanderburgh School Corp.
- Zoning: Miller Terr Lot 18 BL 582-06-28-014-022.018-027
- Water: Public
- Sewer: Public
This listing courtesy of Kevin Axsom , F.C. TUCKER EMGE
Monthly Payment
- Principal & Interest $
- Property Taxes $
- Home Insurance $
- VA Funding Fee $