117 Cherry Street, Evansville, IN 47713
- 4 beds |
- 2 baths |
- 4,212 sqft
 Single-Family Home
  Built in 1904
  2,178sqft lot
 —— car garage
  $56/sqft
  Listed 21 days ago
Property Description
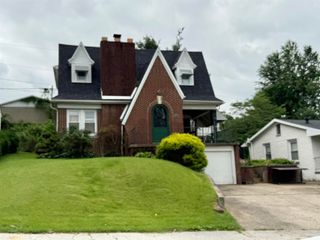
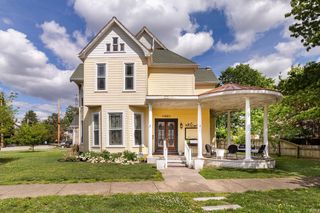
Historic charm meets modern convenience in this all-brick Victorian duplex located in the heart of the downtown Evansville’s Historic District. Each unit offers 2 bedrooms and 1 bathroom, with a foyer entry and an inviting flow from the living room to the dining room and eat-in kitchen. Both kitchens feature stainless steel appliances, while 9+ ft. ceilings enhance the spacious feel throughout. Each unit includes its own laundry area, gas furnace, and central air. The upper unit features a private balcony overlooking Cherry Street, and both units enjoy screened-in back porches. An unfinished basement provides additional storage space. Recent updates include a new roof and many replacement windows in 2025, water heaters in 2023, an updated upstairs kitchen in 2021, updated downstairs kitchen and bath in 2019, and updated electrical in the upstairs unit in 2019.
- Listing Status:
- Pending
- Date Added:
- June 16, 2026
- Data Last Updated:
- July 7, 2026 at 3:02PM
- Listing Office:
- Dauby Real Estate : 812-777-4611
- Listing Agent:
- Trae Dauby : 812-777-4611
- MLS ID:
- 202623668
- Basement: Full BasementUnfinished
- Flooring: Hardwood FloorsStone
- A/C: Central Air
- Heating: Forced Air
- General: Brick
- Style: VictorianDuplexTwo Story
- School District: Evansville-Vanderburgh School Corp.
- Driveway: None
- Zoning: UPPER ENL PT LOT 6882-06-30-020-080.015-029
- Fencing: PrivacyWood
- Water: Public
- Sewer: Public
This listing courtesy of Trae Dauby , Dauby Real Estate
Monthly Payment
- Principal & Interest $
- Property Taxes $
- Home Insurance $
- VA Funding Fee $

 New - 10 hours ago