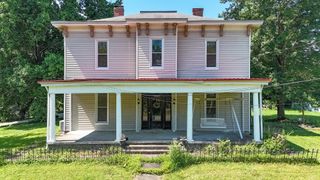
2622 Forest Avenue, Evansville, IN 47712
- 5 beds |
- 2 baths |
- 3,618 sqft
 Single-Family Home
  Built in 1929
  5,227sqft lot
 1 car garage
  $69/sqft
  Listed 12 hours ago
Property Description
Welcome to this charming 5-bedroom, 2-bath home nestled on Reitz Hill on Evansville’s desirable west side. Offering both off-street parking and a detached garage, this home combines classic character with practical updates. The main level features a spacious living room, dining room, kitchen, two bedrooms, and a full bathroom, providing flexible living space for a variety of needs. Upstairs, you’ll find three additional bedrooms, a second full bath, a generous walk-in closet, and a welcoming landing. One upstairs bedroom showcases beautiful built-in cabinetry, adding both charm and functionality. Throughout the home, you’ll appreciate the timeless character preserved with original hardwood floors, classic tile, and a beautiful curved archways that reflects the home’s historic appeal. Outside, enjoy a newly fenced backyard complete with a patio, perfect for relaxing or entertaining. The full unfinished basement provides excellent storage or future potential. The washer, dryer, and chest deep freezer are all included with the sale. Recent seller improvements include a newly installed privacy fence, metal roof on the detached garage, Carrier HVAC system, radon mitigation system, and refrigerator. A home warranty is also included, offering added peace of mind. Don’t miss the opportunity to own a character-filled home with thoughtful updates in a convenient west side location!
- Listing Status:
- Active
- Date Added:
- July 7, 2026
- Data Last Updated:
- July 7, 2026 at 4:59PM
- Listing Office:
- Catanese Real Estate : 812-454-0989
- Listing Agent:
- Cori Walton : 812-760-0826
- MLS ID:
- 202626838
- General: BrickWood
- Style: TudorTwo Story
- School District: Evansville-Vanderburgh School Corp.
- Zoning: GRANDVIEWL.121/2 L.13BL.782-05-26-032-008.009-029
- Fencing: PrivacyWood
- Water: City
- Sewer: City
This listing courtesy of Cori Walton , Catanese Real Estate
Monthly Payment
- Principal & Interest $
- Property Taxes $
- Home Insurance $
- VA Funding Fee $