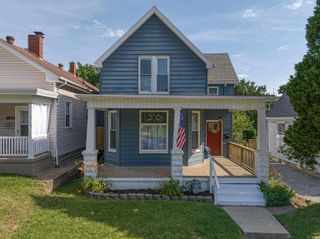
4814 New Harmony Road, Evansville, IN 47720
- 5 beds |
- 2 baths |
- 3,497 sqft
 Single-Family Home
  Built in 1900
  1.16acre lot
 2 car garage
  $84/sqft
  Listed 28 days ago
Property Description
This spacious 5 bedroom, 2 bath Victorian farmhouse on Evansville’s West Side features historical architecture, soaring 12 ft ceilings, and a grand foyer with impressive staircase. The main level offers two spacious living areas, multiple decorative fireplaces, a formal dining room, and an eat-in kitchen with island, stainless steel appliances, and walk-in pantry. The primary bedroom and an additional bedroom are located on the main floor, while upstairs includes three more bedrooms, an office/flex room, full bathroom, and convenient upper-level laundry. Fireplaces add charm throughout the home, including in the dining room, primary bedroom, and two upstairs bedrooms. Outside, enjoy the large covered front porch, fenced backyard, and detached 2-car garage.
- Listing Status:
- Active
- Date Added:
- June 9, 2026
- Data Last Updated:
- July 7, 2026 at 4:59PM
- Listing Office:
- Dauby Real Estate : 812-777-4611
- Listing Agent:
- Trae Dauby : 812-777-4611
- MLS ID:
- 202622329
- General: Vinyl
- Style: VictorianTwo Story
- School District: Evansville-Vanderburgh School Corp.
- Driveway: Gravel
- Zoning: PT NW SW 10-6-1182-05-10-003-070.083-022
- Fencing: PrivacyVinylWood
- Water: Public
- Sewer: Septic
This listing courtesy of Trae Dauby , Dauby Real Estate
Monthly Payment
- Principal & Interest $
- Property Taxes $
- Home Insurance $
- VA Funding Fee $

 New - 12 hours ago