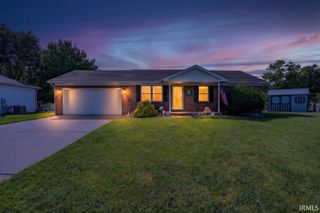
118 W Mill Road, Evansville, IN 47710
- 3 beds |
- 2 baths |
- 1,046 sqft
 Single-Family Home
  Built in 1956
  7,405sqft lot
 1 car garage
  $220/sqft
  Listed 22 days ago
Property Description
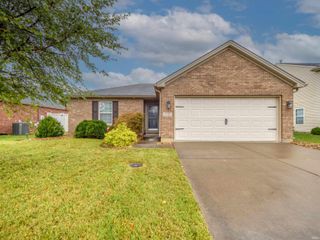
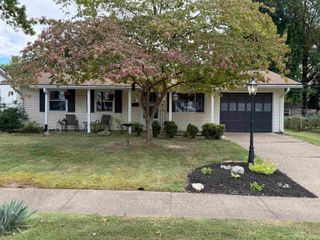
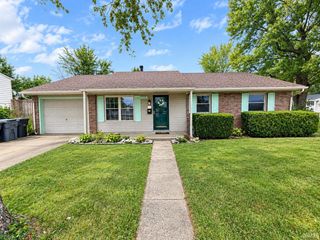
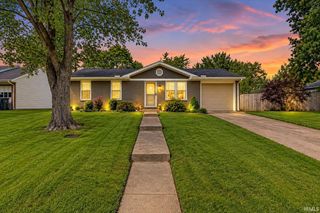
Welcome to this beautifully updated North Park home. Modern finishes and cozy charm can be found throughout its 1,046 square feet. The home offers 3 bedrooms and 2 full bathrooms and is conveniently located near Stringtown Elementary and Central High School. A new front door adds to the home’s curb appeal and welcomes you inside. The front porch overlooks the park and provides a peaceful place to relax and enjoy the view. Inside, stylish finishes and elegant updates create a bright, comfortable atmosphere. New LED lighting throughout the home adds a fresh, modern touch while enhancing each space. The fully transformed kitchen features quartz countertops, new appliances, freshly painted cabinetry, and a clean white tile backsplash. The guest bathroom has also been beautifully updated with a gorgeous green-tiled shower and modern vanity. The primary bedroom includes a private ensuite bathroom. Its modern black-and-white design and tiled walk-in shower give the space a fresh, polished look. Two additional bedrooms provide flexibility for guests, a home office, or additional living space. The laundry area is conveniently located for everyday use. A newly added sliding glass door provides easy access directly from the carport into the home. A storage shed at the back of the carport provides additional space for tools, lawn equipment, and seasonal items. Out back, the spacious yard offers plenty of room for entertaining, outdoor activities, gardening, or simply relaxing. This charming home is ready for its next owner to move in and enjoy!
- Listing Status:
- Active
- Date Added:
- September 16, 2026
- Data Last Updated:
- October 9, 2026 at 3:59AM
- Listing Office:
- Weichert Realtors-The Schulz Group : 812-479-8711
- Listing Agent:
- Katie Lowhorn : 812-499-8262
- MLS ID:
- 202638332
- General: Stone
- Style: One Story
- School District: Evansville-Vanderburgh School Corp.
- Zoning: Country Club Meadows No 1 Lot 4 Blk 282-06-07-034-147.004-020
- Water: City
- Sewer: City
This listing courtesy of Katie Lowhorn , Weichert Realtors-The Schulz Group
Monthly Payment
- Principal & Interest $
- Property Taxes $
- Home Insurance $
- VA Funding Fee $

 New - 3 days ago