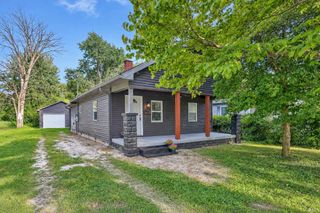
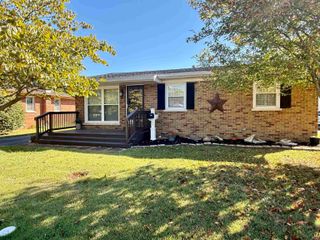
312 Greenleaf Drive, Evansville, IN 47710
- 2 beds |
- 1 bath |
- 1,070 sqft
 Single-Family Home
  Built in 1958
  6,970sqft lot
 1 car garage
  $177/sqft
  Listed 10 days ago
Property Description
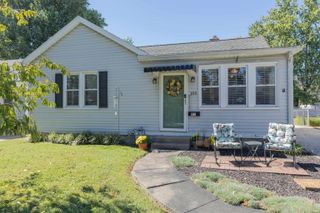
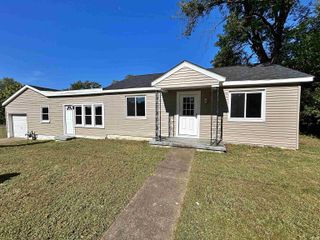
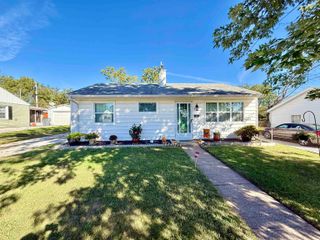
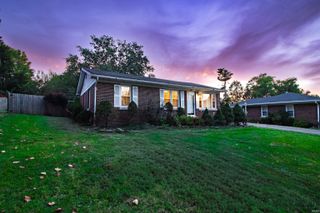
Move right in and make yourself at home! This beautifully updated home offers a warm, comfortable, and inviting atmosphere with thoughtful improvements throughout. The heart of the home is the beautifully remodeled kitchen, updated within the last two years and complete with a cozy dining area. You’ll love the crisp white cabinetry, new countertops, microwave, range, refrigerator, flooring, modern light fixtures, and spacious walk-in pantry—providing both style and plenty of storage. Additional updates include new carpeting in the bedrooms, updated flooring, new blinds, and new ceiling fans throughout the home. The bathroom has also been refreshed with a new vanity and cabinet, while the unique bathroom vent allows you to enjoy your favorite music and even choose your preferred light colors for a relaxing, personalized spa like experience. The large living room provides plenty of space to relax, gather with family, or entertain friends. The spacious master bedroom offers a comfortable retreat with plenty of room to unwind. Outside, enjoy a fenced backyard, perfect for relaxing, entertaining, or enjoying time outdoors. The roof, gutters and hot water tank were replaced within the last five years. The home also includes an attached one-car garage for added convenience. With its charming updates, comfortable living spaces, fenced backyard, and thoughtful touches throughout, this is a home that feels welcoming from the moment you walk through the door. Come see for yourself and imagine making wonderful memories here!
- Listing Status:
- Active
- Date Added:
- September 28, 2026
- Data Last Updated:
- October 9, 2026 at 2:58AM
- Listing Office:
- Berry & Associates Realty : 812-449-6765
- Listing Agent:
- Beverly Berry : 812-449-6765
- MLS ID:
- 202640105
- General: Vinyl
- Style: RanchOne Story
- Roofing: Asphalt
- School District: Evansville-Vanderburgh School Corp.
- Driveway: Concrete
- Zoning: Country Club Meadows NO 2 Lot 8 BLK 1782-06-07-034-153.044-020
- Fencing: Chain Link
- Water: City
- Sewer: City
This listing courtesy of Beverly Berry , Berry & Associates Realty
Monthly Payment
- Principal & Interest $
- Property Taxes $
- Home Insurance $
- VA Funding Fee $

 New - 1 day ago