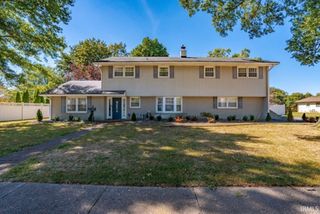
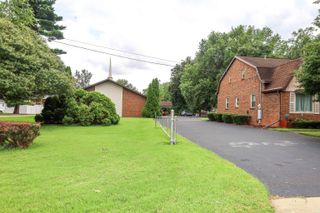
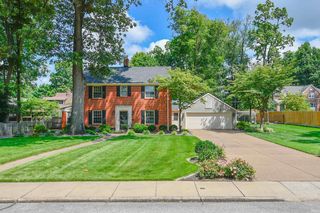
1216 SE Riverside Drive, Evansville, IN 47713
- 4 beds |
- 4 baths |
- 3,854 sqft
 Single-Family Home
  Built in 1918
  0.4acre lot
 2 car garage
  $130/sqft
  Listed 1 month ago
Property Description
Architectural character, thoughtful design, and exceptional craftsmanship come together in this truly special 4-bedroom, 3.5-bath home with a large privacy fenced back yard and a separate pool yard. Designed by renowned architect Garnet Torian for his own parents, the home showcases beautiful arched Palladian windows and doorways throughout, creating a timeless and distinctive feel. Designed with both everyday living and entertaining in mind, the spacious floor plan features front and back staircases and wonderful flow from room to room. The Amish-built kitchen offers quality craftsmanship and serves as the heart of the home. The primary suite features a beautifully remodeled bath with a spacious walk-in shower, along with an impressive custom-built primary closet by Fehrenbacher. Step outside to your own private retreat featuring a one-piece, full-size fiberglass sports pool, complete with a commercial-grade slide, automatic cover and heater. The pool is equipped with a state-of-the-art ozone/UV water system designed for excellent water quality with lower operating costs and is professionally maintained by Fire Master. From its architectural details and custom craftsmanship to its exceptional indoor and outdoor entertaining spaces, this one-of-a-kind home offers a rare combination of history, character, comfort, and functionality.
- Listing Status:
- Active
- Date Added:
- September 5, 2026
- Data Last Updated:
- October 9, 2026 at 7:58AM
- Listing Office:
- Berkshire Hathaway HomeServices Indiana Realty : 812-474-7000
- Listing Agent:
- Jenna Offerman : 812-760-6692
- MLS ID:
- 202636801
- General: Asphalt
- Style: Two Story
- Pool: Below Ground
- Roofing: Shingle
- School District: Evansville-Vanderburgh School Corp.
- Zoning: BABCOCKS SUB OF EWINGS ADD LOTS 3456 & PT LOT 282-06-31-022-054.002-029
- Fencing: MetalPrivacyVinyl
- Water: City
- Sewer: City
This listing courtesy of Jenna Offerman , Berkshire Hathaway HomeServices Indiana Realty
Monthly Payment
- Principal & Interest $
- Property Taxes $
- Home Insurance $
- VA Funding Fee $