2300 E Mulberry Street, Evansville, IN 47714
- 4 beds |
- 4 baths |
- 4,000 sqft
 Single-Family Home
  Built in 1940
  0.36acre lot
 2 car garage
  $139/sqft
  Listed 2 months ago
Property Description
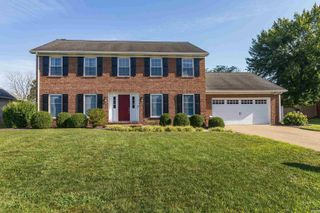
Welcome home to this beautifully updated Colonial nestled on a professionally landscaped lot in one of the East Side's most desirable neighborhoods. Offering 4 bedrooms with 2 full and 2 half baths this thoughtfully designed floor plan combines timeless charm with modern updates. The inviting main level features refinished hardwood floors, fresh paint throughout, new lighting, and all-new ceiling fans. The open kitchen flows seamlessly into the warm and welcoming family room, highlighted by custom Fehrenbacher crown molding and woodwork, a built-in sound system, and a Frame TV that will remain with the home. Main-floor laundry adds everyday convenience. Upstairs, the expansive primary suite provides a private retreat with generous space and comfort. New carpet enhances the upper level, while updated finishes throughout make this home truly move-in ready .Additional improvements include Pella windows, a roof that's just three years old, and a full-yard upgraded irrigation system. Step outside to enjoy the large, fully fenced backyard—perfect for entertaining, play, or relaxing in a private setting. Ideally located close to schools, shopping, dining, and everyday conveniences, this exceptional East Side home offers the perfect blend exquisite quality, comfort, and location. Don't miss the opportunity to make it yours!
- Listing Status:
- Active
- Date Added:
- July 29, 2026
- Data Last Updated:
- October 9, 2026 at 7:58AM
- Listing Office:
- F.C. TUCKER EMGE : 812-426-9020
- Listing Agent:
- Mindy Word : 812-455-2976
- MLS ID:
- 202630850
- General: Brick
- Style: ColonialTwo Story
- Roofing: Shingle
- School District: Evansville-Vanderburgh School Corp.
- Driveway: Aggregated
- Zoning: LEGLER HTS L26 L27 L28 9 FT L25 5 FT VAC ALLEY ADJ L28 BL182-06-27-013-058.009-027
- Fencing: FullMetalVinylWood
- Water: City
- Sewer: City
This listing courtesy of Mindy Word , F.C. TUCKER EMGE
Monthly Payment
- Principal & Interest $
- Property Taxes $
- Home Insurance $
- VA Funding Fee $