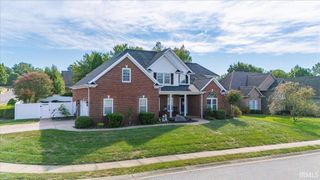
3411 Takara Drive, Evansville, IN 47715
- 4 beds |
- 3 baths |
- 3,648 sqft
 Single-Family Home
  Built in 2016
  10,454sqft lot
 2 car garage
  $164/sqft
  Listed 15 days ago
Property Description
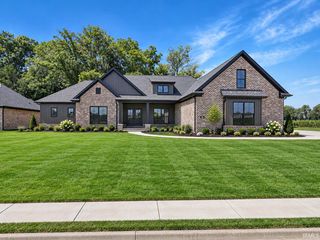
Situated on a corner lot, this one owner custom built home offers a finished walk-out lower level and great curb appeal with covered front porch. Entering this full brick ranch home, you're greeted by the large foyer and spacious great room with fireplace. The great room opens to the large kitchen with an abundance of custom cabinetry, granite counter tops, stainless steel appliances, island with seating, pantry, and an expansive dining area. The main level owner’s suite features a spacious bedroom and a gorgeous bathroom with double sink vanity, custom tiled walk-in shower, and a large walk-in closet. There are two additional bedrooms on the main level with access to the full hall bath with tub/shower combo. The laundry with utility sink is located near the attached 2.5 car garage. The main level is completed with an open Trex deck overlooking the large backyard. The finished walk-out lower level offers a large family room, perfect for hosting and entertainment. The lower level also has a fourth bedroom and full bath with tub/shower combo. Additionally, there are two flex rooms perfect for exercise, home office, or added storage. The privacy fenced backyard with fire pit is the perfect spot for fun and entertaining. This immaculate home must be seen to truly appreciate all it has to offer inside and out!
- Listing Status:
- Active
- Date Added:
- September 24, 2026
- Data Last Updated:
- October 9, 2026 at 7:58AM
- Listing Office:
- ERA FIRST ADVANTAGE REALTY, INC : 812-473-4663
- Listing Agent:
- Penny Crick : 812-483-2219
- MLS ID:
- 202639616
- General: Brick
- Style: One Story
- Roofing: Shingle
- HOA Amenities: 200.0
- School District: Evansville-Vanderburgh School Corp.
- Zoning: CENTERRA RIDGE SEC 6 L 18782-07-07-011-274.013-027
- Fencing: Vinyl
- Water: Public
- Sewer: Public
This listing courtesy of Penny Crick , ERA FIRST ADVANTAGE REALTY, INC
Monthly Payment
- Principal & Interest $
- Property Taxes $
- Home Insurance $
- VA Funding Fee $

 New - 2 days ago