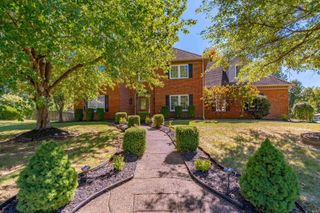
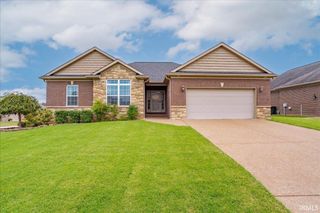
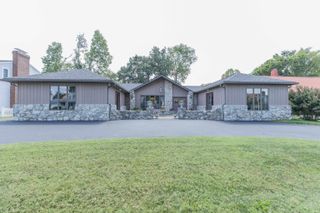
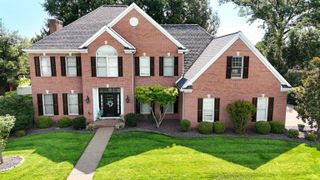
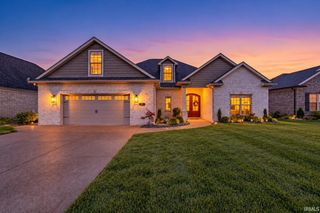
435 Westbriar Circle, Newburgh, IN 47630
- 5 beds |
- 4 baths |
- 3,810 sqft
 Single-Family Home
  Built in 2025
  10,454sqft lot
 3 car garage
  $184/sqft
  Listed 1 month ago
Property Description
Welcome to this like-new custom home by Selective Homes—Chad & Dad—located in Riverstone subdivision, just minutes from downtown Newburgh. Luxury vinyl flooring flows throughout the home, complementing an open-concept layout designed for everyday living and entertaining. The kitchen features custom cabinetry, quartz countertops, a tile backsplash, and an oversized pantry. Just off the kitchen, the screened-in porch is the perfect spot for morning coffee, outdoor dining, or relaxing while overlooking the extensively landscaped yard. An extended patio provides even more space for entertaining. A main-level office with closet offers a great work-from-home space along with additional storage.The main-level owner’s suite features a spacious bedroom, beautifully finished bath with a custom-tiled shower and double vanities, and a generous walk-in closet with custom shelving. Upstairs are four additional generously sized bedrooms and a versatile bonus room complete with cabinetry, a beverage refrigerator, and walk-in storage. Additional highlights include a three-car garage, whole-home security system, irrigation system with a separate water meter, and energy-efficient construction reflected in the home’s HERS Index score. The sellers’ average monthly utility costs have been under $375. Conveniently located near hospitals, shopping, downtown Newburgh, the riverfront, and walking trails, this home offers the feel of new construction without starting from scratch. Beyond the original purchase price, substantial investment was made in builder upgrades and additional improvements after construction. These improvements are already in place for the next owner to enjoy—without the added expense and time of completing them after purchase.
- Listing Status:
- Active
- Date Added:
- August 28, 2026
- Data Last Updated:
- October 9, 2026 at 7:58AM
- Listing Office:
- ERA FIRST ADVANTAGE REALTY, INC : 812-858-2400
- Listing Agent:
- Cyndi Byrley : 812-457-4663
- MLS ID:
- 202635537
- General: BrickVinyl
- Style: TraditionalTwo Story
- Roofing: Asphalt
- School District: Warrick County School Corp.
- Zoning: LOT 32 RIVERSTONE SECTION 287-12-33-314-032.000-014
- Water: City
- Sewer: City
This listing courtesy of Cyndi Byrley , ERA FIRST ADVANTAGE REALTY, INC
Monthly Payment
- Principal & Interest $
- Property Taxes $
- Home Insurance $
- VA Funding Fee $

 New - 2 days ago