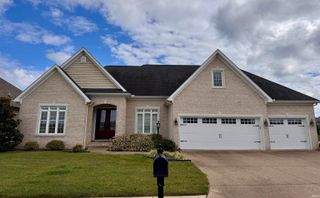
201 Oriole Drive, Evansville, IN 47715
- 4 beds |
- 4 baths |
- 3,493 sqft
 Single-Family Home
  Built in 1977
  0.36acre lot
 2 car garage
  $210/sqft
  Listed 16 days ago
Property Description
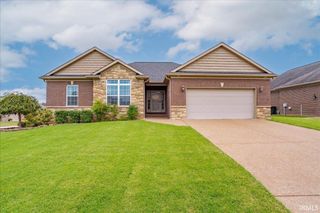
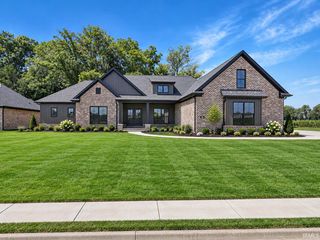
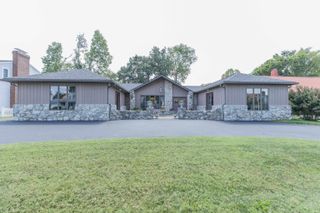
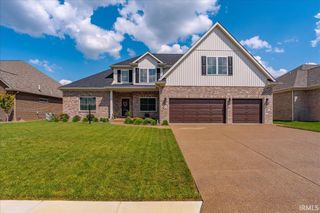
Timeless elegance meets comfortable living in this beautifully appointed 4 br, 3.5 bath, full brick residence in desirable Carrollton Ct. The classic architecture and gracious curb appeal on a corner lot make a lasting impression. Rich hardwood floors, detailed millwork and elegant curved staircase create a warm sophisticated setting. The spacious kitchen offers custom cabinetry, generous workspace, center island, and a wonderful connection to the living spaces. All stainless appliances are included in the sale and a full wall built-in book case enhances the kitchen. Expansive windows bring in natural light throughout the home. Great room with wet bar and gas fireplace plus a second gas fireplace in the living room. Something you don't see everyday is an ELEVATOR taking you to the second floor for your convenience. This home has been freshly painted and carpeted in 2026, extensive landscaping and outdoor lighting completed this summer. Enjoy the private backyard with a brick and custom iron walled garden, charming gazebo and a fountain to relish on a peaceful evening. Per seller: 50 year roof warranty, transferrable termite contract, transferrable Home Warranty, HVAC units completely serviced, fully operable irrigation system in the front and back, 2 car attached and 2 car detached garage, both heated and cooled. A truly special property for the buyer who appreciates quality, character and timeless design.
- Listing Status:
- Active
- Date Added:
- September 23, 2026
- Data Last Updated:
- October 9, 2026 at 7:58AM
- Listing Office:
- ERA FIRST ADVANTAGE REALTY, INC : 812-858-2400
- Listing Agent:
- Sara Jane Root : 812-457-3097
- MLS ID:
- 202639635
- General: Brick
- Style: TraditionalTwo Story
- Roofing: Composite
- School District: Evansville-Vanderburgh School Corp.
- Driveway: Other
- Zoning: JAMESTOWN SEC B OF CARROLLTON COURT LOT 41 & PT LOT 4282-07-30-011-186.021-027
- Fencing: BrickDecorativeFull
- Water: City
- Sewer: City
This listing courtesy of Sara Jane Root , ERA FIRST ADVANTAGE REALTY, INC
Monthly Payment
- Principal & Interest $
- Property Taxes $
- Home Insurance $
- VA Funding Fee $

 New - 2 days ago