2942 Palomar Drive, Evansville, IN 47711
- 5 beds |
- 3 baths |
- 2,996 sqft
 Single-Family Home
  Built in 2026
  0.42acre lot
 3 car garage
  $214/sqft
  Listed 29 days ago
Property Description
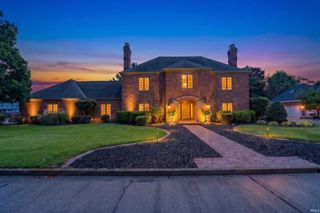
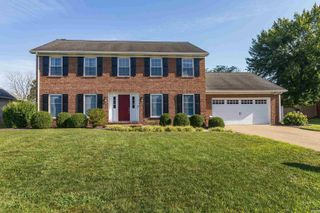
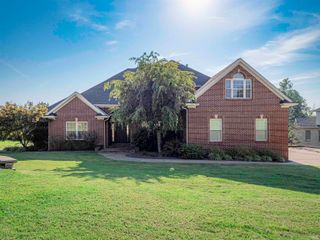
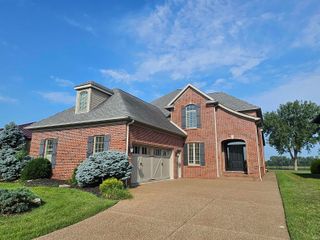
Love where you live! Built by award-winning John Elpers Homes, this thoughtfully designed new construction home featuring 5 bedrooms and 2.5 baths pairs quality craftsmanship with modern finishes and a floor plan created for everyday living. Step inside to an inviting open-concept layout featuring LVP flooring and a spacious great room anchored by a gas fireplace. The custom kitchen is a standout with beautiful cabinetry, a custom range hood, quartz countertops, stainless steel appliances, an oversized island, and a large walk-in pantry with custom shelving. Just off the 3-car garage, a custom drop zone with a built-in bench and hanging storage provides the perfect place to keep everyday items organized. The private primary suite offers a relaxing retreat with a well-appointed bath and an especially convenient pass-through laundry room with direct access from the suite. The additional bedrooms provide plenty of space, including a functional Jack-and-Jill bath, while an upstairs bonus room offers even more flexibility for a playroom, media room, second living area, or hobby space. A fifth bedroom on the main level can easily serve as a home office, guest room, or flex space depending on your needs. Outside, enjoy both covered front and rear porches, with a peaceful backyard setting framed by mature trees. From the custom finishes and thoughtful layout to the craftsmanship of John Elpers Homes, this home delivers the style, space, and functionality today’s buyers are looking for.
- Listing Status:
- Active
- Date Added:
- September 10, 2026
- Data Last Updated:
- October 9, 2026 at 7:58AM
- Listing Office:
- @properties : 812-706-2600
- Listing Agent:
- Marc Hoeppner : 812-480-5538
- MLS ID:
- 202637316
- General: Brick
- Style: One and Half Story
- School District: Evansville-Vanderburgh School Corp.
- Zoning: Briar Pointe Sec 2 Lot 2582-06-15-034-434.025-020
- Water: Public
- Sewer: Public
This listing courtesy of Marc Hoeppner , @properties
Monthly Payment
- Principal & Interest $
- Property Taxes $
- Home Insurance $
- VA Funding Fee $