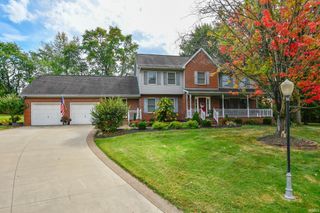
12641 Browning Road, Evansville, IN 47725
- 4 beds |
- 3 baths |
- 3,069 sqft
 Single-Family Home
  Built in 1937
  1.42acre lot
 2 car garage
  $143/sqft
  Listed 15 days ago
Property Description
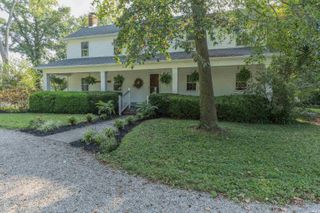
Start showing date Monday 9/28/26 Welcome to this charming 2-story all-brick home, offering 4 bedrooms, 2.5 baths, and 2,277 square feet of living space on a spacious 1.42-acre lot. Built in 1937, this home blends classic character with important recent updates, providing plenty of space both inside and out. The main-level primary suite offers convenience and privacy with its own ensuite bath and sliding glass doors to the spacious deck. The home features two wood-burning fireplaces, adding warmth and timeless appeal to the living spaces. A bright sunroom provides a wonderful spot for morning coffee, relaxing, or enjoying views of the property, while the mudroom/office offers flexible space for a home office, drop zone, hobby area, or additional storage. Recent improvements include a new septic system from the house out, completed October 2025, as well as new pipes and subflooring in the upstairs bathroom. The property is served by city water and also includes a partial basement for additional storage or hangout space. Outside, the 1.42-acre setting provides room to enjoy the outdoors while maintaining the character and charm of this established property. With its classic brick exterior, generous living space, flexible rooms, fireplaces, and significant recent updates, this home offers a unique opportunity to own a piece of timeless character. For added peace of mind, the seller is providing a 1-year home warranty valued at $530 for the buyer.
- Listing Status:
- Active
- Date Added:
- September 24, 2026
- Data Last Updated:
- October 9, 2026 at 6:57AM
- Listing Office:
- Berkshire Hathaway HomeServices Indiana Realty : 812-474-7000
- Listing Agent:
- Nichole Cullen : 812-306-8475
- MLS ID:
- 202639612
- General: Brick
- Style: ColonialTwo Story
- Roofing: Asphalt
- School District: Evansville-Vanderburgh School Corp.
- Driveway: Gravel
- Zoning: Pt NW NE 16-5-1082-04-09-009-083.005-030
- Water: City
- Sewer: Septic
This listing courtesy of Nichole Cullen , Berkshire Hathaway HomeServices Indiana Realty
Monthly Payment
- Principal & Interest $
- Property Taxes $
- Home Insurance $
- VA Funding Fee $

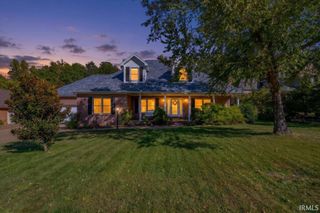
 New - 2 days ago