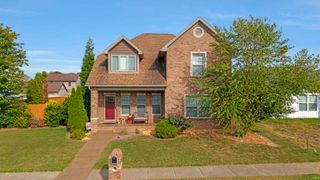
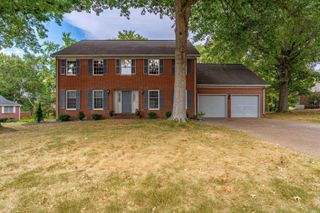
1531 Kings Bridge Road, Evansville, IN 47725
- 5 beds |
- 3 baths |
- 2,956 sqft
 Single-Family Home
  Built in 1989
  0.48acre lot
 2 car garage
  $144/sqft
  Listed 22 days ago
Property Description
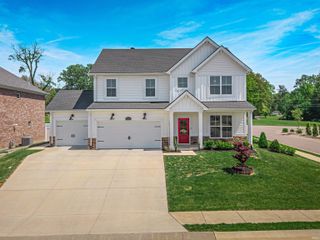
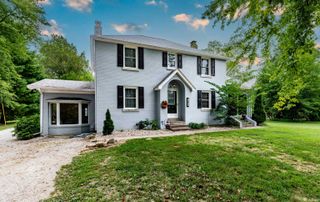
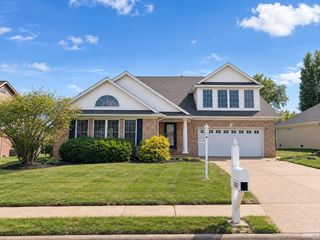
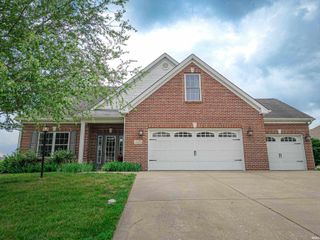
Welcome to this spacious 5-bedroom, 2.5-bath home nestled on a quiet cul-de-sac in highly desirable McCutchanville Estates and the North High School district! From the moment you enter the large foyer, you’ll appreciate the generous living spaces and inviting layout. The large eat-in kitchen offers plenty of room for everyday meals and entertaining, while the formal dining room is perfect for special gatherings. The spacious family room provides a comfortable place to relax, and the living room features a cozy gas fireplace. Enjoy year-round relaxation in the charming all-seasons room overlooking the beautifully landscaped backyard. The home offers five spacious bedrooms, including a large primary suite complete with a walk-in closet. Outside, the expansive nearly half-acre lot is an entertainer’s dream, featuring a sparkling inground pool, beautiful landscaping, and a fully fenced backyard—ideal for summer gatherings, outdoor activities, and making lasting memories. A 2.5-car garage provides ample parking and storage with access to large floored attic. This home offers the perfect combination of space, comfort, privacy, and location. Don't miss the opportunity to make this exceptional property your new home!
- Listing Status:
- Active
- Date Added:
- September 17, 2026
- Data Last Updated:
- October 9, 2026 at 7:58AM
- Listing Office:
- F.C. TUCKER EMGE : 812-426-9020
- Listing Agent:
- Mindy Word : 812-455-2976
- MLS ID:
- 202638492
- General: BrickVinyl
- Style: TraditionalTwo Story
- Pool: Below Ground
- Roofing: Composite
- HOA Amenities: 295.0
- School District: Evansville-Vanderburgh School Corp.
- Zoning: McCutchan Estates SEC 1 LOT 31 & PT LOT 3282-04-28-002-579.016-019
- Fencing: Vinyl
- Water: City
- Sewer: City
This listing courtesy of Mindy Word , F.C. TUCKER EMGE
Monthly Payment
- Principal & Interest $
- Property Taxes $
- Home Insurance $
- VA Funding Fee $