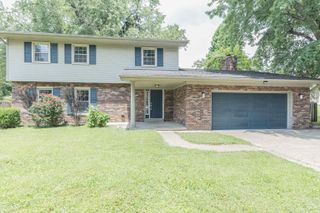
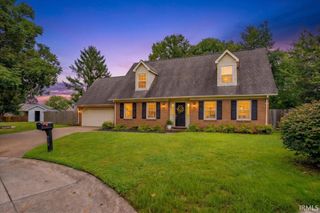
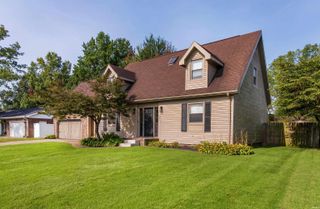
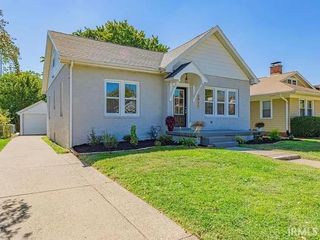
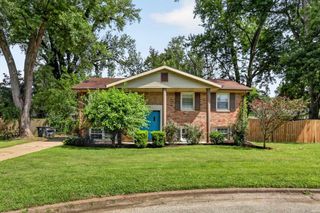
1317 Continental Drive, Evansville, IN 47715
- 4 beds |
- 3 baths |
- 2,768 sqft
 Single-Family Home
  Built in 1969
  8,712sqft lot
 1 car garage
  $108/sqft
  Listed 2 months ago
Property Description
Welcome home to this beautifully maintained 4-bedroom, 3 full bath ranch on Evansville’s desirable east side! Offering fantastic curb appeal, this property features a fully fenced backyard complete with a built-in firepit—perfect for entertaining—and an impressive 12x24 outbuilding with electrical, overhead garage door, and insulated concrete floors. Step inside to discover a warm and inviting sunken living room and a spacious eat-in kitchen outfitted with stainless steel appliances and an abundance of cabinetry. The main level offers four generously sized bedrooms, including a stunning owner’s suite featuring a cozy fireplace, large walk-in closet, and a luxurious en-suite bath with a custom tiled walk-in shower with dual shower heads and a double vanity with solid surface countertops. Three additional main level bedrooms with abundant closet space share a recently updated full bath. The finished basement expands your living space with brand-new carpet, a large second living area, a potential fifth bedroom with closet and new carpet, a third full bath, and a convenient laundry area—providing space for guests, hobbies, or a home office. Major updates include a 5-year-old roof, 4-year-old HVAC system, 1-year-old water heater, oversized gutters and downspouts, poured concrete front porch, newly built outbuilding, and rebuilt basement staircase. This quality-built, move-in ready home truly has it all—and sellers are offering a one-year home warranty for added peace of mind. Don’t miss your opportunity to call this east side gem your own!
- Listing Status:
- Active
- Date Added:
- June 8, 2026
- Data Last Updated:
- August 24, 2026 at 3:59AM
- Listing Office:
- Weichert Realtors-The Schulz Group : 812-479-8711
- Listing Agent:
- Mitch Schulz : 812-499-6617
- MLS ID:
- 202622291
- General: Brick
- Style: RanchOne Story
- School District: Evansville-Vanderburgh School Corp.
- Zoning: HOLIDAY LOT 882-06-36-013-157.008-027
- Fencing: Privacy
- Water: Public
- Sewer: Public
This listing courtesy of Mitch Schulz , Weichert Realtors-The Schulz Group
Monthly Payment
- Principal & Interest $
- Property Taxes $
- Home Insurance $
- VA Funding Fee $

 New - 2 days ago