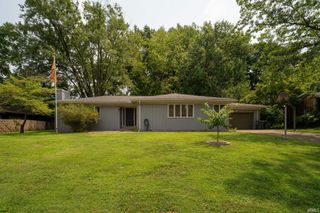
641 Woodbriar Court, Evansville, IN 47715
- 4 beds |
- 2 baths |
- 2,338 sqft
 Single-Family Home
  Built in 1983
  0.45acre lot
 2 car garage
  $128/sqft
  Listed 10 days ago
Property Description
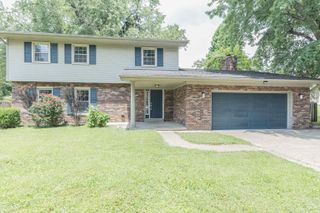
Nestled in the heart of one of Evansville’s most desirable Eastside neighborhoods, this beautifully updated home is bright, stylish, and packed with improvements from top to bottom. Charming curb appeal welcomes you inside to a unique, wide-open floor plan filled with natural light, fresh neutral finishes, and brand-new flooring and paint throughout. The spacious living room serves as the heart of the home and opens beautifully to the kitchen, where you’ll find new cabinetry, countertops, and backsplash that give the space a fresh, modern feel. Just off the kitchen is a versatile flex room perfect for a home office, formal dining room, second living area, drop zone, playroom, or whatever extra space you need. The main level also offers a primary bedroom and an updated full bath, providing convenient main-floor living. Upstairs, a large loft overlooks the living room below and offers additional storage along with 2-3 bedrooms, allowing plenty of flexibility for guests, hobbies, or work-from-home space. Both bathrooms have been updated, and storage is abundant throughout the home. Outside, the sizable backyard provides space to relax, entertain, garden, or play. Additional highlights include surround-sound wiring with speakers that remain for the new owners and a new A/C installed in 2023. With thoughtful updates, flexible living spaces, and a fantastic Eastside location, this home brings together style, function, and personality in all the right ways.
- Listing Status:
- Active
- Date Added:
- August 13, 2026
- Data Last Updated:
- August 24, 2026 at 12:57AM
- Listing Office:
- ERA FIRST ADVANTAGE REALTY, INC : 812-858-2400
- Listing Agent:
- Liz Miller : 812-568-0088
- MLS ID:
- 202632972
- General: Vinyl
- Style: ColonialOne and Half Story
- School District: Evansville-Vanderburgh School Corp.
- Zoning: LAKESIDE TERRACE ESTATES I L3782-07-30-013-193.037-027
- Water: City
- Sewer: City
This listing courtesy of Liz Miller , ERA FIRST ADVANTAGE REALTY, INC
Monthly Payment
- Principal & Interest $
- Property Taxes $
- Home Insurance $
- VA Funding Fee $