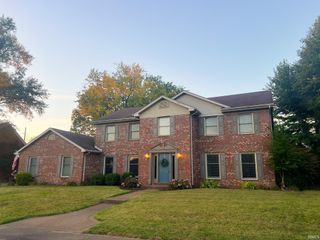
1528 Victoria Green Boulevard, Evansville, IN 47715
- 4 beds |
- 3 baths |
- 2,951 sqft
 Single-Family Home
  Built in 2000
  6,098sqft lot
 2 car garage
  $152/sqft
  Listed 28 days ago
Property Description
Former Parade Home! This Charleston-style two-story home offers 4 bedrooms, a theatre room, and an impressive list of key improvements, including freshly painted exterior woodwork, a new roof, and a new high-efficiency Trane furnace. The main level features updated hardwood flooring and 9-foot ceilings, with a formal dining room, spacious living room, half bath, and office that could also serve as a fourth bedroom. The owner's suite includes a large private bath, while the inviting kitchen features granite countertops, center island, stainless steel appliances, and breakfast area. A generously sized laundry room offers an updated counter, sink, and faucet, with washer and dryer included. Upstairs are two additional bedrooms, a second full bath, built-in study/work area, and a large theatre room complete with wet bar, 3D projector, and Sony receiver. A remodeled attic room provides an easily accessible and organized storage area. The 2.5-car garage includes a tankless water heater and water softener. Sutherland homes are designed with courtyards for minimal maintenance, and the homes are laid out along a series of lanes lit by period-style, glass-globed streetlamps. This is one of the few neighborhoods where garages, driveways, mailboxes, and utilities are tucked out of view behind the houses maximizing curb appeal.
- Listing Status:
- Active
- Date Added:
- September 11, 2026
- Data Last Updated:
- October 9, 2026 at 6:57AM
- Listing Office:
- F.C. TUCKER EMGE : 812-426-9020
- Listing Agent:
- Carolyn McClintock : 812-457-6281
- MLS ID:
- 202637602
- General: Brick
- Style: Two Story
- Roofing: AsphaltShingle
- HOA Amenities: 700.0
- School District: Evansville-Vanderburgh School Corp.
- Driveway: Aggregated
- Zoning: SUTHERLAND PUD & SEC 2 L 4882-06-36-015-152.048-027
- Fencing: MetalVinyl
- Water: City
- Sewer: City
This listing courtesy of Carolyn McClintock , F.C. TUCKER EMGE
Monthly Payment
- Principal & Interest $
- Property Taxes $
- Home Insurance $
- VA Funding Fee $


 New - 2 days ago