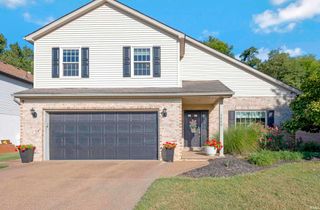
8422 Lancaster Drive, Newburgh, IN 47630
- 3 beds |
- 2 baths |
- 2,582 sqft
 Single-Family Home
  Built in 2006
  0.28acre lot
 2 car garage
  $161/sqft
  Listed 11 days ago
Property Description
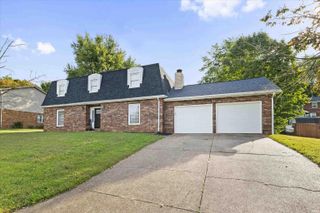
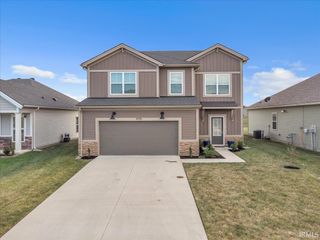
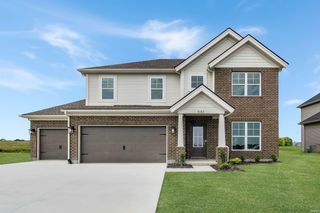
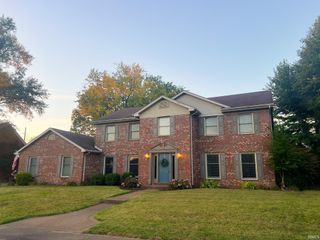
Wonderfully renovated from top to bottom, this stunning 3-bedroom, 2-bathroom home features a private bonus room and is situated right in the heart of Newburgh! This spectacular transformation offers the ultimate in comfort and versatility, beginning with an expansive, sunken family room and a separate living area that adjoins the eat-in space for effortless entertaining. The chef’s kitchen has been completely redesigned with an incredible new layout, boasting custom cabinetry, sleek quartz countertops, beautiful tile work, an 8-foot center island for casual seating, and a full suite of stainless steel appliances. A thoughtful split-bedroom design ensures a private owner's suite complete with elegant tray ceilings and a luxurious ensuite bath featuring oversized vanities, a soaking tub, a separate custom-tiled walk-in shower, and a large walk-in closet. The secondary bedrooms are generously sized with excellent closet storage, while the separate bonus room provides great flexible space for a home office, gym, or recreation room. Absolutely everything in this home is fresh and move-in ready, including a new roof, HVAC, water heater, electrical wiring, plumbing, doors, hardware, modern light and plumbing fixtures, fresh interior and exterior paint, durable luxury vinyl plank flooring, and plush new carpet. The exterior shines with classic stone and brick construction, a welcoming covered front porch, a newly poured concrete driveway and sidewalks, and a massive rear deck with multiple access points from the home. Complete with a large, dedicated laundry room and a revamped garage featuring additional conditioned storage space, this rare, turn-key property is a hard-to-find gem in a fabulous location.
- Listing Status:
- Active
- Date Added:
- September 28, 2026
- Data Last Updated:
- October 9, 2026 at 5:57AM
- Listing Office:
- ERA FIRST ADVANTAGE REALTY, INC : 812-858-2400
- Listing Agent:
- Mike Reeder : 812-305-6453
- MLS ID:
- 202640134
- General: BrickMasonryWood
- Style: RanchOne and Half Story
- Roofing: AsphaltShingle
- School District: Warrick County School Corp.
- Driveway: AggregatedConcrete
- Zoning: LOT 4 EXC 50 FT OFF N SIDE YORK RIDGE SUB87-12-27-404-004.000-019
- Fencing: None
- Water: Public
- Sewer: City
This listing courtesy of Mike Reeder , ERA FIRST ADVANTAGE REALTY, INC
Monthly Payment
- Principal & Interest $
- Property Taxes $
- Home Insurance $
- VA Funding Fee $

 New - 1 day ago