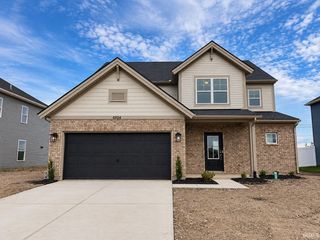
5183 Jackson Drive, Newburgh, IN 47630
- 4 beds |
- 3 baths |
- 2,791 sqft
 Single-Family Home
  Built in 2026
  9,583sqft lot
 3 car garage
  $177/sqft
  Listed 10 days ago
Property Description
The Revolution 3-Car is designed for a household with a lot going on and a home that can keep up. The main-level office offers a private workspace with a door, its own storage, and a nearby powder room. The kitchen anchors the open living area with an island, walk-in pantry, and dining area that flows to the covered back porch. The formal dining room is just off the foyer. The three-car garage enters through a convenient family entry with built-in storage, giving backpacks, bags, shoes, and everyday gear a place to land before reaching the rest of the house. Upstairs, the owner's suite features a private bath with double-bowl vanity and a spacious walk-in closet. Three additional bedrooms share a second full bath, while the loft offers flexible space for a second living area, playroom, or hangout space. And the laundry? It's upstairs where the clothes actually are. RevWood Select flooring extends throughout the main living areas, and Jagoe TechSmart and EnergySmart features are included.
- Listing Status:
- Active
- Date Added:
- September 29, 2026
- Data Last Updated:
- October 9, 2026 at 7:58AM
- Listing Office:
- ERA FIRST ADVANTAGE REALTY, INC : 812-858-2400
- Listing Agent:
- Christie Martin : 812-455-6789
- MLS ID:
- 202640315
- General: BrickVinyl
- Style: TraditionalTwo Story
- Roofing: Shingle
- HOA Amenities: 150.0
- School District: Warrick County School Corp.
- Zoning: LOT 36 CADBURY AT BERKSHIRE PHASE 287-13-19-210-036.000-019
- Water: Public
- Sewer: Public
This listing courtesy of Christie Martin , ERA FIRST ADVANTAGE REALTY, INC
Monthly Payment
- Principal & Interest $
- Property Taxes $
- Home Insurance $
- VA Funding Fee $