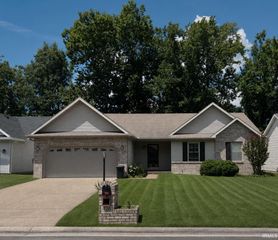
1800 N Thomas Avenue, Evansville, IN 47711
- 3 beds |
- 2 baths |
- 1,575 sqft
 Single-Family Home
  Built in 1964
  0.28acre lot
 2 car garage
  $154/sqft
  Listed 1 month ago
Property Description
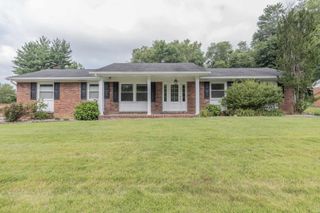
Amazing, sharp, up to date ranch home on quiet street with spacious rooms. From covered porch entry w/decorative railing, enter living room with wood flooring and wainscoting. Big eat in kitchen with tile flooring, pretty countertops and backsplash. Light color cabinets. Stainless front r/o, dw, and mw included. Two skylights for brightness. Kitchen opens into family room with vaulted ceiling and fireplace with surrounded stone mantel. Three bedrooms and two bathrooms. Primary bedroom was two small bedrooms and wall was taken out to make it large. Jack and Jill bathroom between two of the bedrooms. It has tile flooring and walls including stone look tile stand up shower with seat, vaulted ceiling and skylight. Full bathroom two is off the hallway and it has a tub/shower combination as well as tile flooring. Hallway has attic pull down. 2.5 car garage with artificial turf flooring and lots of shelving. MW and ref in garage are excluded. Free standing shelves in garage also excluded. Exterior is outstanding with open front porch, circular above ground pool surrounded by wood deck. Fenced back yard. Concrete patio outside back exit. Stone walkway to oversized out building. Yard and landscaping are beautiful including lush greenery, sculptured shrubs and decorative garden elements. Covering (lean to) shed connected to outbuilding for mowers etc. Small shed for included pool equip. This house and property is awesome and it is a must see.
- Listing Status:
- Active
- Date Added:
- May 29, 2026
- Data Last Updated:
- July 7, 2026 at 3:02PM
- Listing Office:
- F.C. TUCKER EMGE : 812-479-0801
- Listing Agent:
- Marcia Stearns : 812-455-0713
- MLS ID:
- 202620732
- General: Brick
- Style: RanchOne Story
- School District: Evansville-Vanderburgh School Corp.
- Driveway: Concrete
- Zoning: Eastview Sub Replat L1282-06-15-012-005.001-027
- Fencing: DecorativeFullWood
- Water: City
- Sewer: City
This listing courtesy of Marcia Stearns , F.C. TUCKER EMGE
Monthly Payment
- Principal & Interest $
- Property Taxes $
- Home Insurance $
- VA Funding Fee $

 New - 1 day ago