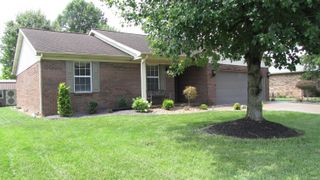
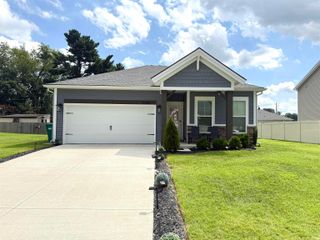
10659 Midway Drive, Newburgh, IN 47630
- 3 beds |
- 2 baths |
- 1,519 sqft
 Single-Family Home
  Built in 2004
  7,405sqft lot
 2 car garage
  $181/sqft
  Listed 1 month ago
Property Description
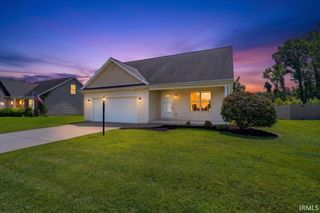
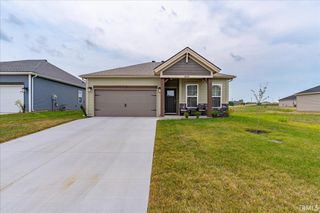
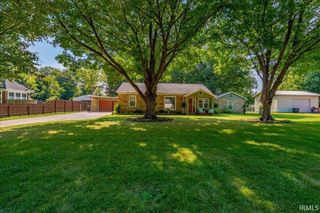
All Brick Ranch located in Fall Creek Subdivision, close to Deaconess Hospital. Open floorpan with total of 1519sqft, includes: 3 bedrooms, 2 full baths, living room, eat-in kitchen, laundry, 2 car garage, and more! Kitchen offers stainless steel appliances, a breakfast bar, pantry, ceramic tile flooring, upgraded cabinetry, and dining area. Living room has gas fireplace, cathedral ceiling, and engineered hardwood flooring. Owner’s suite offers a walk-in closet, trey ceiling, and full bath with ceramic tile floor, upgraded vanity/tile, linen closet. Other features: New Roof, decorative crown molding, french doors open to patio in back yard, privacy fenced back yard. Short distance to hospital, shopping, and restaurants! (Home is occupied, photos are of home before tenant moved in)
- Listing Status:
- Active
- Date Added:
- June 29, 2026
- Data Last Updated:
- August 24, 2026 at 3:59AM
- Listing Office:
- RE/MAX REVOLUTION : 812-573-0030
- Listing Agent:
- Donovan Wilkins : 812-430-4851
- MLS ID:
- 202625787
- General: Brick
- Style: RanchOne Story
- School District: Warrick County School Corp.
- Driveway: Concrete
- Zoning: Lot 74 Fall Creek Sub87-12-29-304-074.000-019
- Fencing: PrivacyWood
- Water: Public
- Sewer: Public
This listing courtesy of Donovan Wilkins , RE/MAX REVOLUTION
Monthly Payment
- Principal & Interest $
- Property Taxes $
- Home Insurance $
- VA Funding Fee $

 New - 23 hours ago