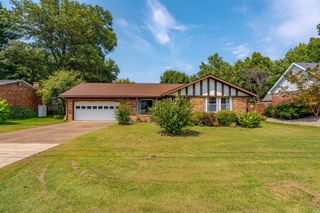
6416 E Mulberry Street, Evansville, IN 47715
- 3 beds |
- 3 baths |
- 1,395 sqft
 Single-Family Home
  Built in 1985
  10,454sqft lot
 2 car garage
  $165/sqft
  Listed 13 days ago
Property Description
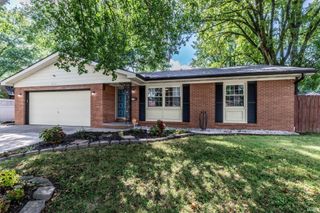
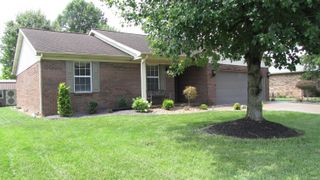
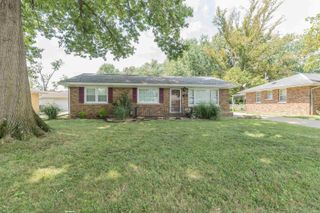
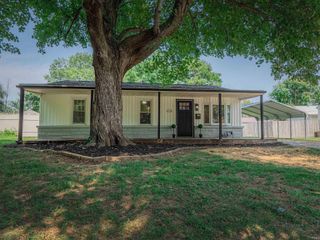
Welcome to this charming Cape Cod-style home located in the established Plaza Meadows neighborhood on Evansville’s east side. Offering 3 bedrooms, 3 full baths, and 1,395 square feet of living space, this home features a functional floor plan with plenty of character. The main level offers a spacious family room highlighted by a fireplace, comfortable dining area, kitchen with abundant cabinet and counter space, a full bath, and convenient main-floor laundry. Upstairs you’ll find all three bedrooms along with two full baths. Situated on a large, level corner lot, the property offers plenty of outdoor space along with mature landscaping and a storage shed for lawn equipment, tools, and additional storage. The covered rear patio provides a great spot for relaxing, grilling, or entertaining while overlooking the spacious backyard. An attached garage provides convenient parking and additional storage, while the front entrance features an accessibility ramp. The sale includes the refrigerator, dishwasher, microwave, electric range/oven, washer, and electric dryer. Conveniently located on Evansville’s east side near shopping, dining, schools, and everyday amenities. With its Cape Cod character, spacious yard, covered patio, attached garage, and three full bathrooms, this property offers plenty of potential to make it your own. Property is being sold in its present AS-IS condition.
- Listing Status:
- Active
- Date Added:
- August 10, 2026
- Data Last Updated:
- August 24, 2026 at 12:57AM
- Listing Office:
- Trueblood Real Estate : 317-288-5148
- Listing Agent:
- Matt Morton : 812-631-1816
- MLS ID:
- 202632472
- General: Vinyl
- Style: Cape CodTwo Story
- Roofing: AsphaltShingle
- School District: Evansville-Vanderburgh School Corp.
- Driveway: Concrete
- Zoning: PLAZA MEADOWS II "FOUR" L.15 B.882-07-30-014-128.015-027
- Fencing: None
- Water: Public
- Sewer: Public
This listing courtesy of Matt Morton , Trueblood Real Estate
Monthly Payment
- Principal & Interest $
- Property Taxes $
- Home Insurance $
- VA Funding Fee $

 New - 2 days ago