1923 Dianne Avenue, Evansville, IN 47714
- 3 beds |
- 2 baths |
- 1,610 sqft
 Single-Family Home
  Built in 1950
  9,148sqft lot
 1 car garage
  $123/sqft
  Listed 5 days ago
Property Description
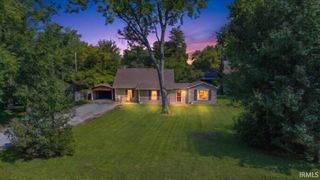
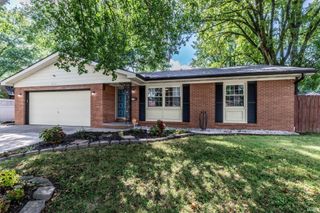
Welcome to 1923 Dianne Avenue, an all-brick 3-bedroom, 2-bath home tucked into a quiet, low-traffic pocket of well-kept homes. With great curb appeal, a versatile floor plan, and wonderful indoor and outdoor living spaces, this home has plenty to offer. Inside, you’ll find a comfortable living room along with a separate dining room that could also make an ideal home office. The spacious family room is a standout, featuring a wood-burning fireplace and easy access to the impressive 25' x 16' deck. Located just off the family room and kitchen, the deck provides a terrific space for entertaining, grilling, or simply relaxing outdoors. All three bedrooms are nicely sized, and the home offers two full baths. Replacement windows add to the home’s appeal and functionality. Outside, the attractive brick exterior and well-maintained setting create excellent curb appeal. The one-car attached garage also features a bonus “she shed” at the rear, offering additional space for hobbies, gardening, storage, or a private retreat. With its quiet setting, spacious family room, oversized deck, flexible living spaces, and classic brick exterior, 1923 Dianne Avenue is a home with a lot to love.
- Listing Status:
- Active
- Date Added:
- August 18, 2026
- Data Last Updated:
- August 24, 2026 at 1:59AM
- Listing Office:
- F.C. TUCKER EMGE : 812-853-3381
- Listing Agent:
- Kenneth Haynie : 812-760-4047
- MLS ID:
- 202633748
- General: Brick
- Style: RanchOne Story
- School District: Evansville-Vanderburgh School Corp.
- Zoning: DONJAY SUB REPLAT LOTS 19-85 INCLUSIVE L 3882-06-35-011-097.011-027
- Fencing: Chain LinkFull
- Water: Public
- Sewer: Public
This listing courtesy of Kenneth Haynie , F.C. TUCKER EMGE
Monthly Payment
- Principal & Interest $
- Property Taxes $
- Home Insurance $
- VA Funding Fee $

 New - 3 days ago