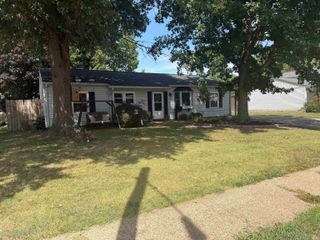
4034 Shadwell Drive, Evansville, IN 47715
- 3 beds |
- 2 baths |
- 1,300 sqft
 Single-Family Home
  Built in 2001
  3,920sqft lot
 1 car garage
  $173/sqft
  Listed 16 days ago
Property Description
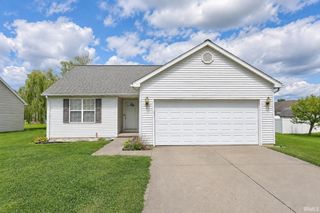
Welcome home to 4034 Shadwell Drive, where peaceful pond views and low-maintenance living come together in one of Evansville's desirable east side communities. Imagine starting your morning with a cup of coffee on the side patio or relaxing in the fenced backyard while enjoying the tranquil water views that make this home feel like a private retreat. One of the seller's favorite features is the serene pond setting, offering a peaceful backdrop to everyday life in this quiet neighborhood. Come inside to a bright and inviting eat-in kitchen designed for both everyday living and entertaining. Crisp white cabinetry, solid surface countertops, stainless steel appliances, and abundant natural light from the beautiful circle-top window create a space you'll love spending time in, whether you're preparing meals, baking your favorite recipes, or simply enjoying a quiet morning. The updated kitchen is another feature the sellers have especially loved. The thoughtfully designed floor plan offers two bedrooms on the main level, including one with soaring two-story ceilings and skylights that fill the room with natural light. The second main-level bedroom is conveniently located next to the full bath, making it ideal for guests, a home office, or flexible living space. Upstairs, the private owner's suite provides a peaceful escape from the rest of the home. Unlike the open loft floor plans found in some homes within the neighborhood, this design features a fully enclosed upper level, offering additional privacy, a spacious closet, and an attached full bathroom. Recent improvements provide both peace of mind and enhanced curb appeal, including a new roof (2020, approximately 6 years old), new insulated garage door with smart garage door opener (2025), and an oversized one-car garage. The dishwasher was replaced in 2026 and is less than one year old. Utility costs are another added benefit, with the seller reporting average monthly bills of approximately $100 for Evansville Water & Sewer and $220 for CenterPoint Energy. If you've been searching for easy, low-maintenance living without sacrificing comfort, privacy, or beautiful views, 4034 Shadwell Drive is ready to welcome you home.
- Listing Status:
- Active
- Date Added:
- August 7, 2026
- Data Last Updated:
- August 24, 2026 at 1:59AM
- Listing Office:
- My Agents Realty : 812-706-3181
- Listing Agent:
- John Horton : 812-518-0411
- MLS ID:
- 202632255
- General: BrickVinyl
- Style: One and Half Story
- HOA Amenities: 180.0
- School District: Evansville-Vanderburgh School Corp.
- Zoning: VILLAGE AT TIMBER PARK SEC 5 PH I LOT 99 |82-06-11-016-146.003-027
- Fencing: Full
- Water: Public
- Sewer: Public
This listing courtesy of John Horton , My Agents Realty
Monthly Payment
- Principal & Interest $
- Property Taxes $
- Home Insurance $
- VA Funding Fee $

 New - 2 days ago