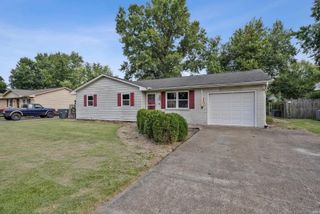
4400 Quill Drive, Evansville, IN 47711
- 3 beds |
- 2 baths |
- 1,074 sqft
 Single-Family Home
  Built in 2003
  8,712sqft lot
 2 car garage
  $191/sqft
  Listed 4 days ago
Property Description
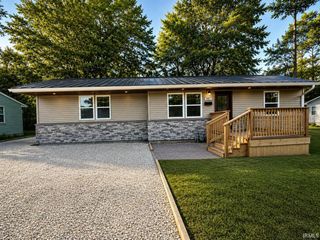
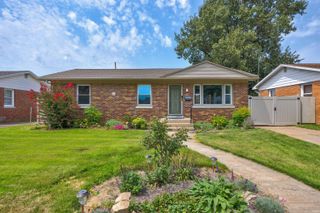
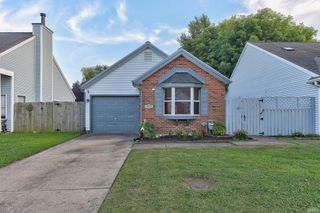
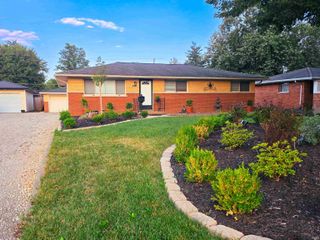
Charming and move-in ready, this 3-bedroom, 2-bath contemporary home on Evansville’s Northeast side offers a bright, comfortable layout in a quiet, established neighborhood. The open-concept living room and eat-in kitchen share vaulted ceilings and plenty of natural light, creating an airy and welcoming main living space. A split-bedroom floorplan offers privacy, with the primary suite featuring a full ensuite bathroom and walk-in closet. Two additional bedrooms each have their own walk-in closets and share the second full bathroom. The main-floor laundry room includes convenient storage. New LVP flooring throughout the living areas add a clean, updated feel, while the bedrooms feature comfortable carpeting. Outside, enjoy the landscaped yard, open patio, and attached 2-car garage.
- Listing Status:
- Active
- Date Added:
- August 19, 2026
- Data Last Updated:
- August 24, 2026 at 1:59AM
- Listing Office:
- Dauby Real Estate : 812-777-4611
- Listing Agent:
- Trae Dauby : 812-777-4611
- MLS ID:
- 202633874
- General: Vinyl
- Style: ContemporaryOne Story
- School District: Evansville-Vanderburgh School Corp.
- Driveway: Concrete
- Zoning: AMENDED PLAT OF LIBERTY ESTATES SECTION TWO LOT 1082-06-11-002-785.010-019
- Fencing: None
- Water: Public
- Sewer: Public
This listing courtesy of Trae Dauby , Dauby Real Estate
Monthly Payment
- Principal & Interest $
- Property Taxes $
- Home Insurance $
- VA Funding Fee $

 New - 21 hours ago