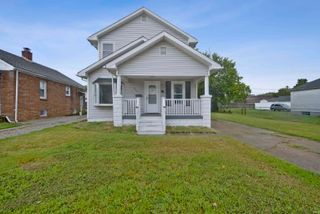
1907 Ridgway Avenue, Evansville, IN 47714
- 3 beds |
- 2 baths |
- 1,120 sqft
 Single-Family Home
  Built in 1952
  5,663sqft lot
 —— car garage
  $161/sqft
  Listed 1 day ago
Property Description
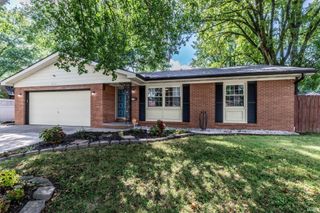
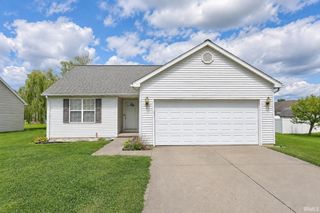
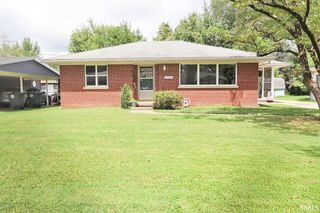
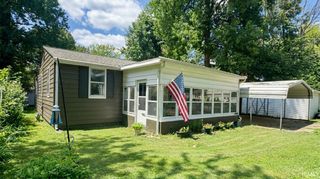
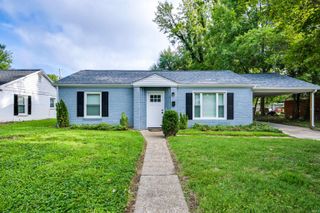
Welcome to 1907 Ridgway Ave, where nearly everything is brand new from top to bottom! This beautifully rebuilt 3-bedroom, 2-full-bath home has been thoughtfully updated throughout with all-new electrical and plumbing, HVAC, standing-seam metal roof, versetta stone, new windows, siding, soffit, fascia, gutters, flooring, tile, and more. Step inside to a stunning new kitchen featuring quartz countertops, beautiful new backsplash, new cabinetry, and all-new appliances. Both full bathrooms have been completely updated, and each bedroom closet features automatic motion-detection lighting for added convenience. The updates continue outdoors with a brand-new front deck, perfect for relaxing at the end of the day. Out back, enjoy a privacy-fenced backyard and additional deck, creating a private space for quiet evenings, entertaining, or spending time with family and friends. With extensive renovations completed to current code, this home offers the fresh, move-in-ready feel of a brand-new home without the wait. Everything has been done for you. Just move in and make it yours! Note: “Some listing photos have been virtually staged using AI for visualization purposes. Furnishings and décor shown in virtually staged photos are not included.”
- Listing Status:
- Active
- Date Added:
- August 22, 2026
- Data Last Updated:
- August 24, 2026 at 1:59AM
- Listing Office:
- Catanese Real Estate : 812-454-0989
- Listing Agent:
- Jennifer Handegard : 812-319-8352
- MLS ID:
- 202634471
- General: StoneVinyl
- Style: RanchOne Story
- Roofing: Metal
- School District: Evansville-Vanderburgh School Corp.
- Driveway: Gravel
- Zoning: PT NE SE SEC 33-6-10 AKA DEWEY MARTIN PROP UNREC PLAT L.1582-06-33-014-064.005-027
- Fencing: PrivacyWood
- Water: City
- Sewer: City
This listing courtesy of Jennifer Handegard , Catanese Real Estate
Monthly Payment
- Principal & Interest $
- Property Taxes $
- Home Insurance $
- VA Funding Fee $

 New - 21 hours ago